 (940) 273-4848MichelleD.Sanchez@cbrealty.commichellesanchezrealtor.infoPrivate showing
Canyon Falls · Argyle, Texas
7122 Doe Creek Lane
$849,9957122 Doe Creek Lane · private home
01 / Arrive
Find a little room to breathe.
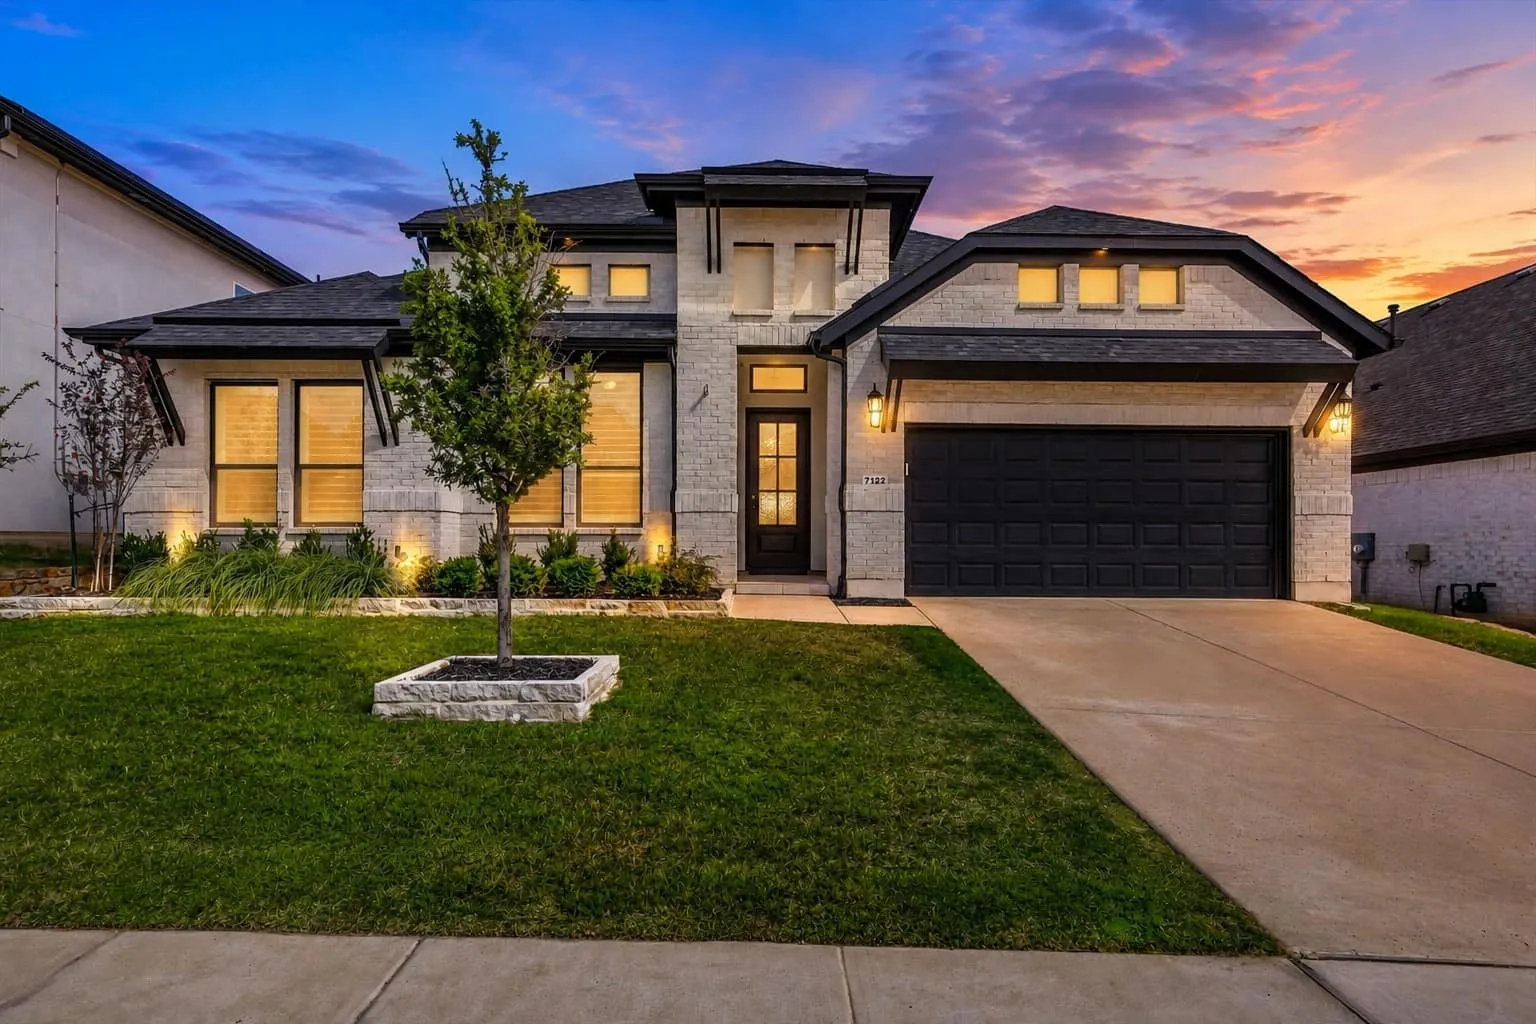
Front elevation of 7122 Doe Creek Lane
Canyon Falls · Argyle, Texas
7122 Doe Creek Lane
$849,995
Explore the home factsPlace & photo details
Actual exterior listing photograph. Confirm current condition.
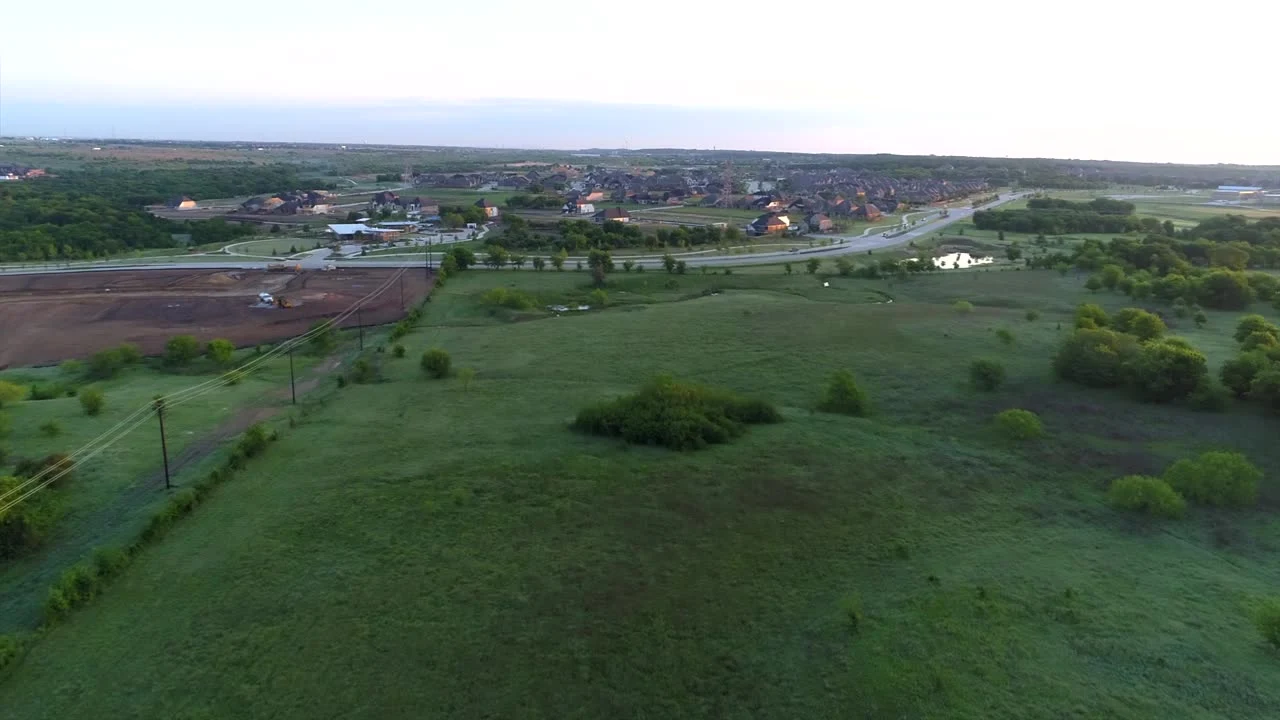
Canyon Falls community · Canyon Falls neighborhood
See the wider setting.
Place & photo details
Archival aerial context only; it does not establish access to particular facilities or walking distances. Archival photograph; capture date unknown. Confirm current access, hours and availability.
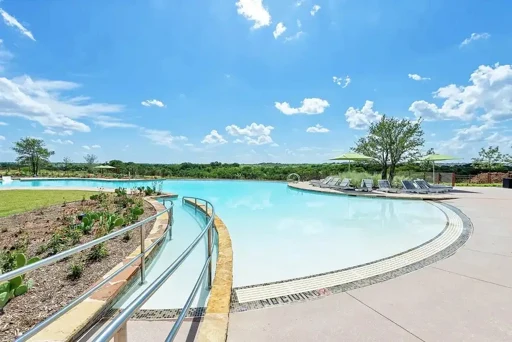
Canyon Falls community · Canyon Falls community pool
A change of pace, together.
Place & photo details
Community pool, not the property’s private pool. Address-specific resident access requires confirmation. Archival photograph; capture date unknown. Confirm current access, hours and availability.
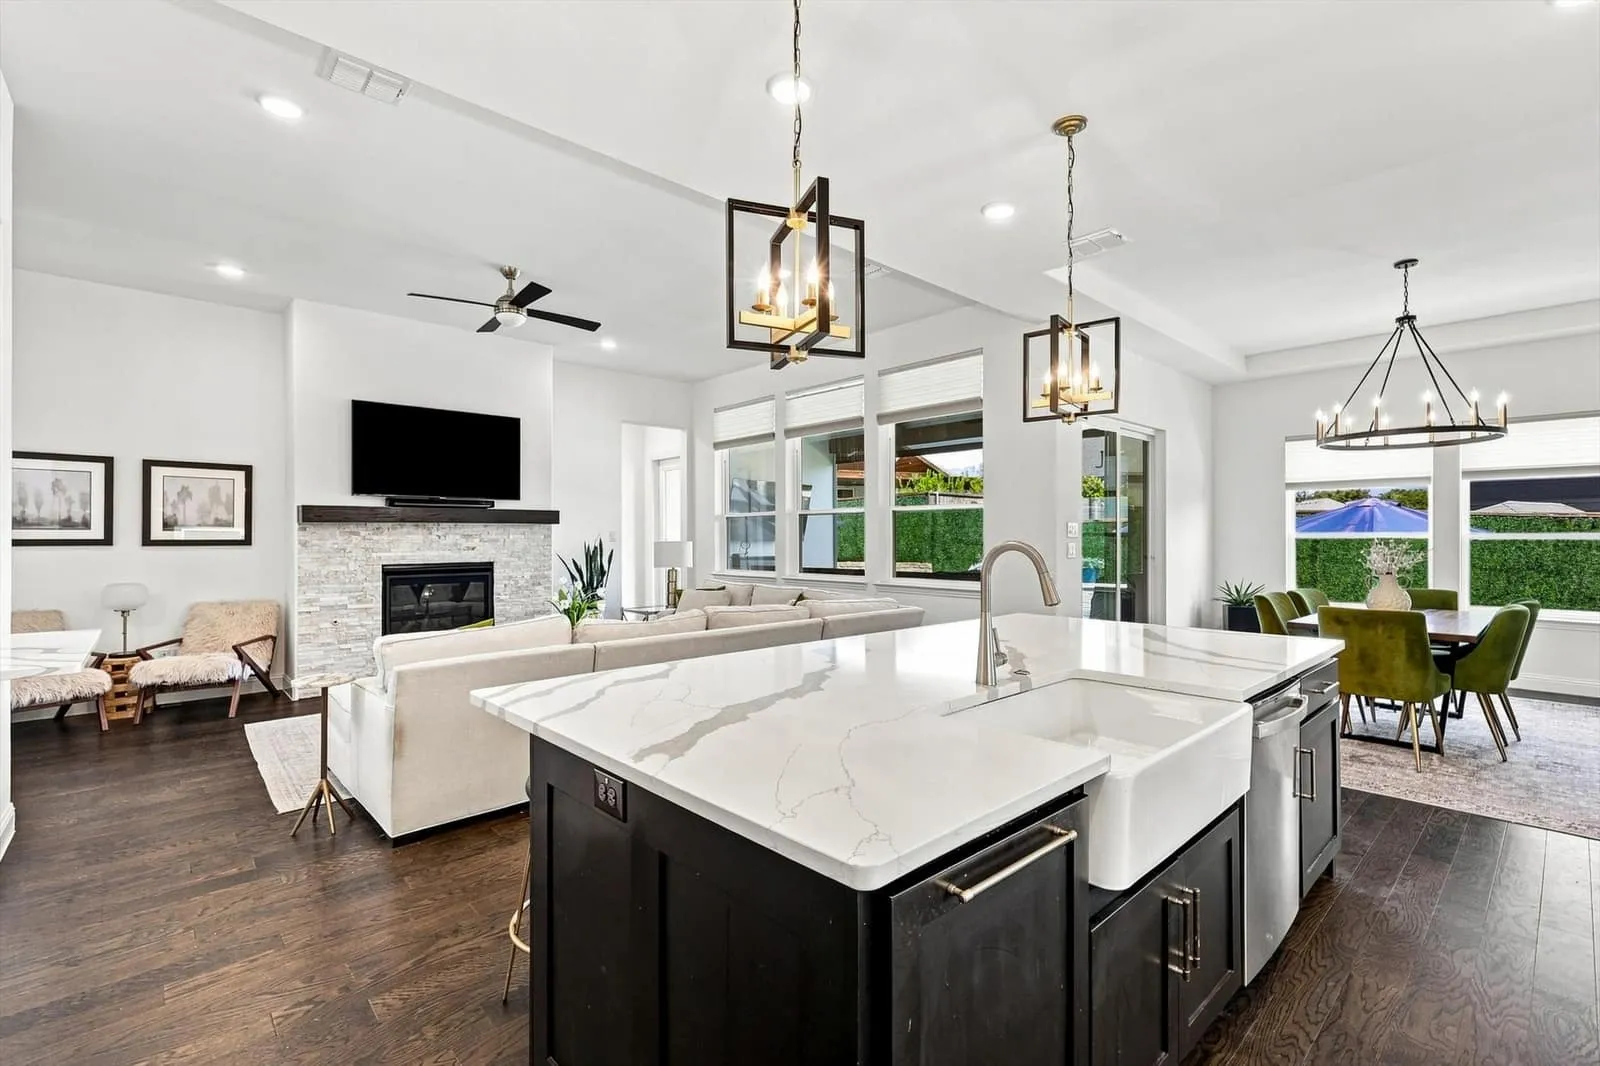
7122 Doe Creek Lane · private home
Bring everyone back home.
Place & photo details
Actual property listing photograph; confirm current condition and what conveys.
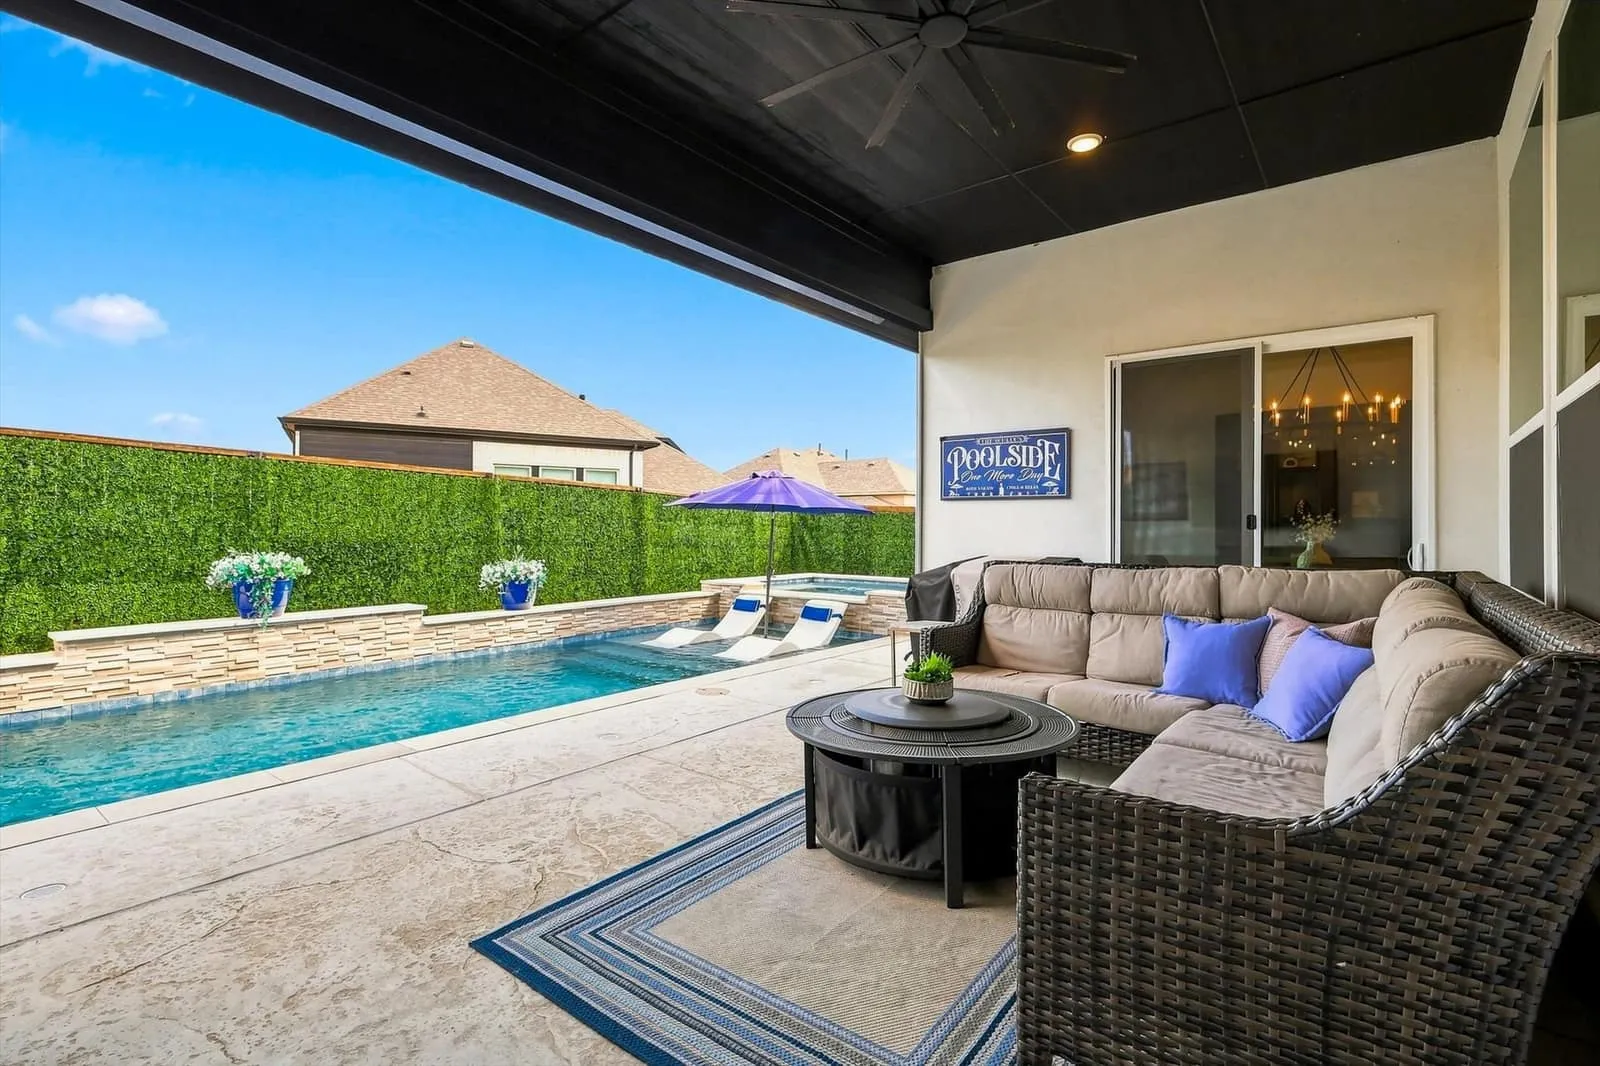
7122 Doe Creek Lane · private home
An evening by your own pool.
Place & photo details
Actual property listing photograph; confirm current condition and what conveys.
The home · facts & private showing
7122 Doe Creek Lane · Canyon Falls, Argyle
$849,995 · 4 beds · 3 full + 1 half baths · 3,096 sq ft · MLS 21368464
Authenticated SimplyRETS / NTREIS snapshot · October 31, 2026 at 05:58 UTC. Not a live feed. Active in that dated snapshot. Confirm current availability and terms with Michelle.
(940) 273-4848Your inquiry opens Michelle’s contact form; no appointment is booked automatically.
Full property detailsActual property listing photograph; confirm current condition and what conveys.
Actual property listing photograph; confirm current condition and what conveys.
Explore Canyon Falls · real local photographs
Place & photo details
Community pool, not the property’s private pool. Address-specific resident access requires confirmation. Archival photograph; capture date unknown. Confirm current access, hours and availability.
Existing Canyon Falls repository community photograph. Archival photograph; capture date unknown.
Official photograph sourcePlace & photo details
Archival aerial context only; it does not establish access to particular facilities or walking distances. Archival photograph; capture date unknown. Confirm current access, hours and availability.
Existing Canyon Falls community video poster. Archival photograph; capture date unknown.
Official photograph sourceYour questions · everyday life & the future
Listing-described features, reviewed 2026-10-30. Confirm current details.
- 4 bedrooms · 3.5 baths · 3,096 sq ft
- 2023 one-story; office and media room
- Saltwater pool, turf and screened patio
What to weigh and verify
- One-story does not establish step-free access.
- Pool care and community assessments remain part of the ownership decision.
- Thresholds, door widths and current floor plan
- Parcel-specific HOA inclusions and assessment documents
- Pool care and turf maintenance requirements
Sources & photography
Authenticated SimplyRETS / NTREIS snapshot · October 31, 2026 at 05:58 UTC. Not a live feed.
Photography: actual property listing images and identified community photographs, used with user-confirmed permission. Community photographs are archival; confirm current access. No substitute location imagery.
Community scenes are not a scheduled itinerary or a verified route from the home. Access, fees and operating rules require confirmation.
Property listing source