 (940) 273-4848MichelleD.Sanchez@cbrealty.commichellesanchezrealtor.infoPrivate showing
Harvest · Argyle, Texas
1432 14th Street
$699,0001432 14th Street · private home
01 / Arrive
Start your next chapter here.
Front elevation of 1432 14th Street
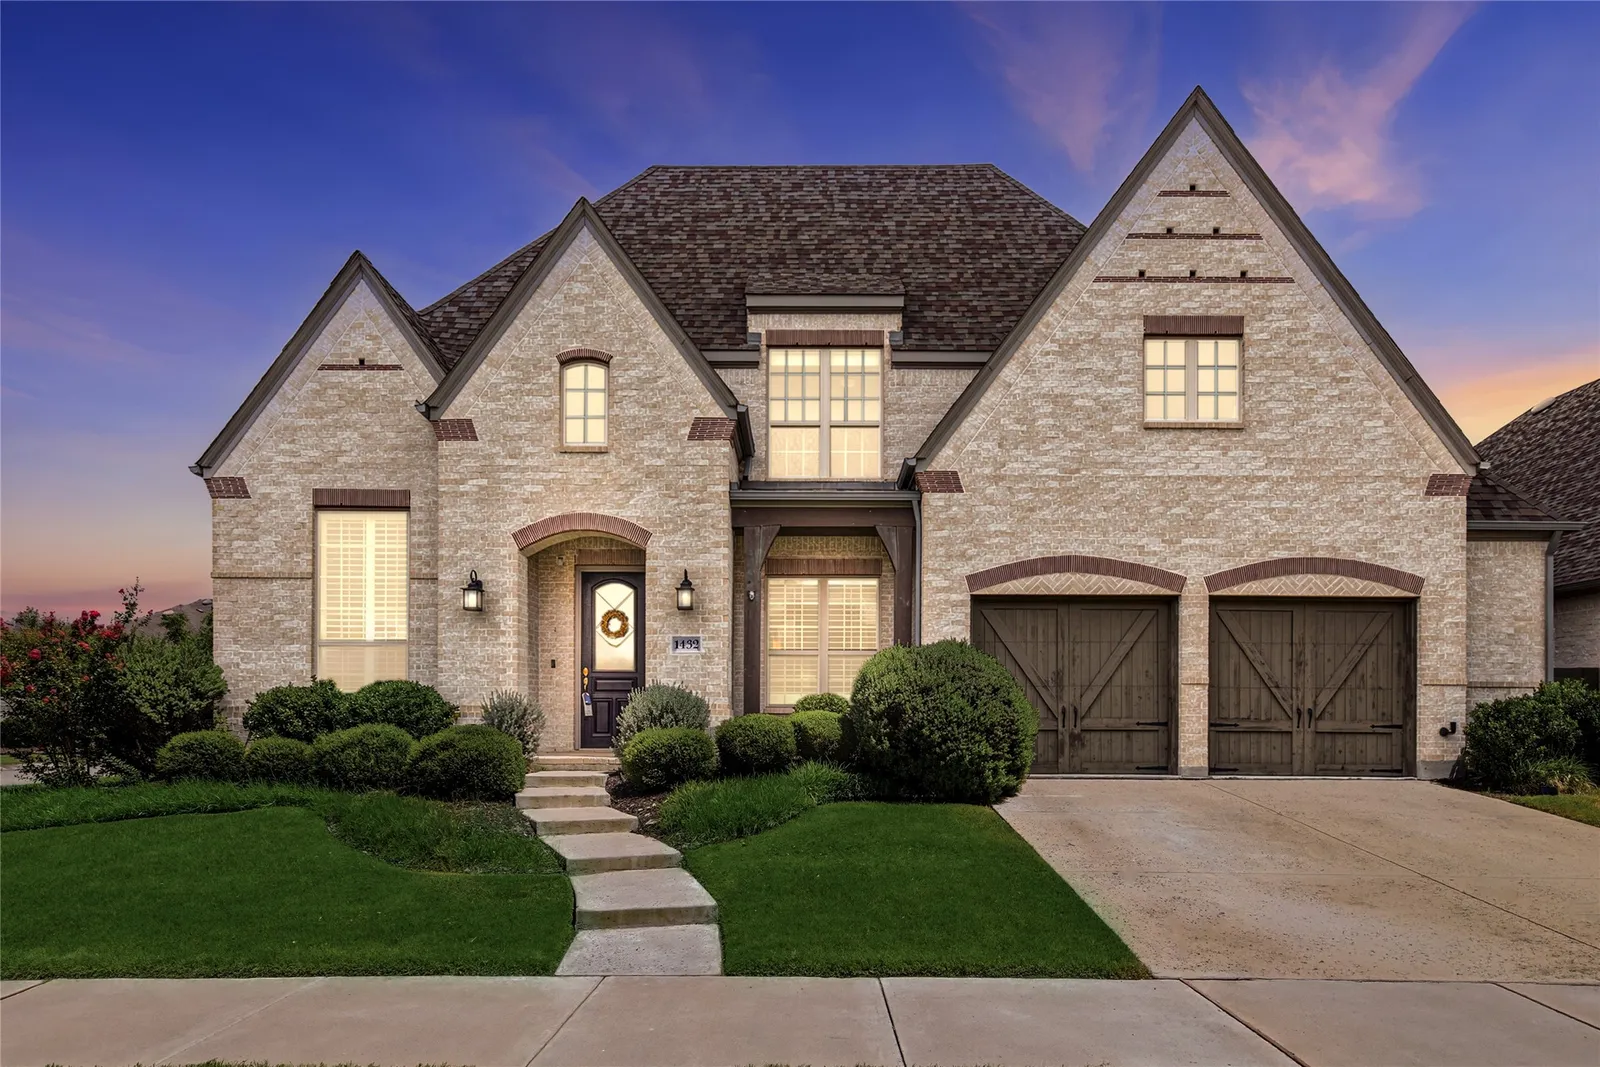
Harvest · Argyle, Texas
1432 14th Street
$699,000
Explore the home factsPlace & photo details
Actual exterior listing photograph. Confirm current condition.
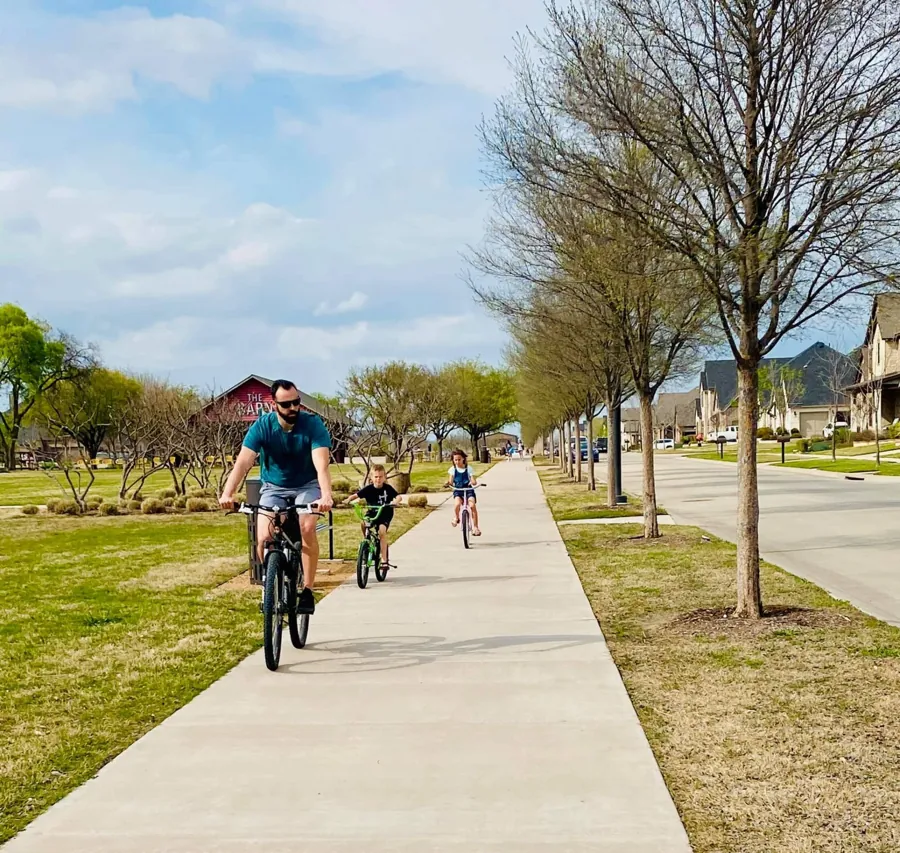
Harvest community · Harvest running and biking trails
Find a rhythm beyond the front door.
Place & photo details
Gallery identifies running/biking trails, not a verified route from subject property. Archival official-gallery photograph; capture date is not supplied. Confirm current access, hours and rules directly.
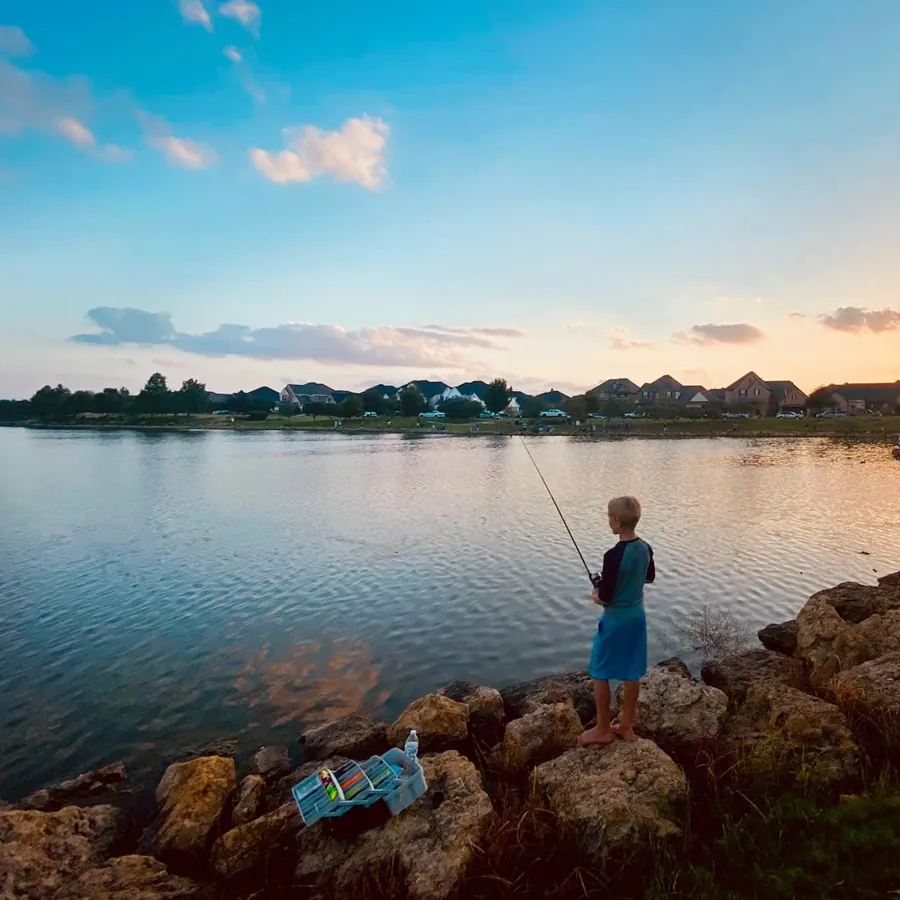
Harvest community · Harvest Lake
Pause beside the water.
Place & photo details
Official amenities says 11-acre lake and .88-mile loop; do not claim doorstep access. Archival official-gallery photograph; capture date is not supplied. Confirm current access, hours and rules directly.
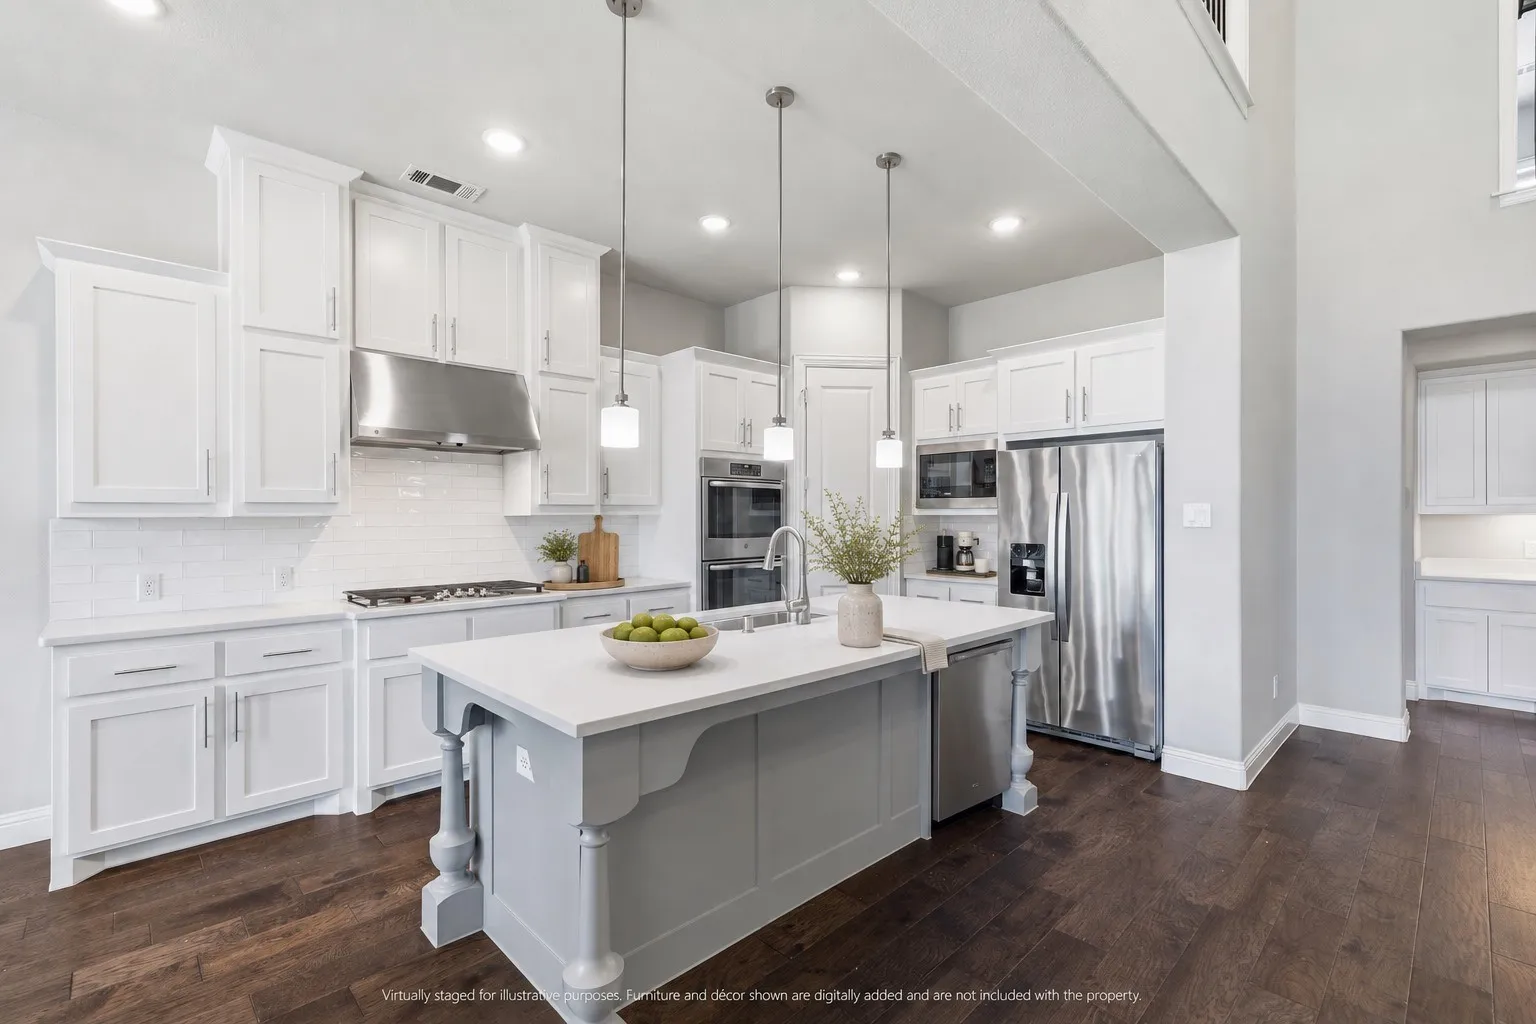
1432 14th Street · private home
Picture your everyday here.
Virtually staged · digital furnishings not included.
Place & photo details
Virtually staged listing image. Digital furniture and decor are not included.
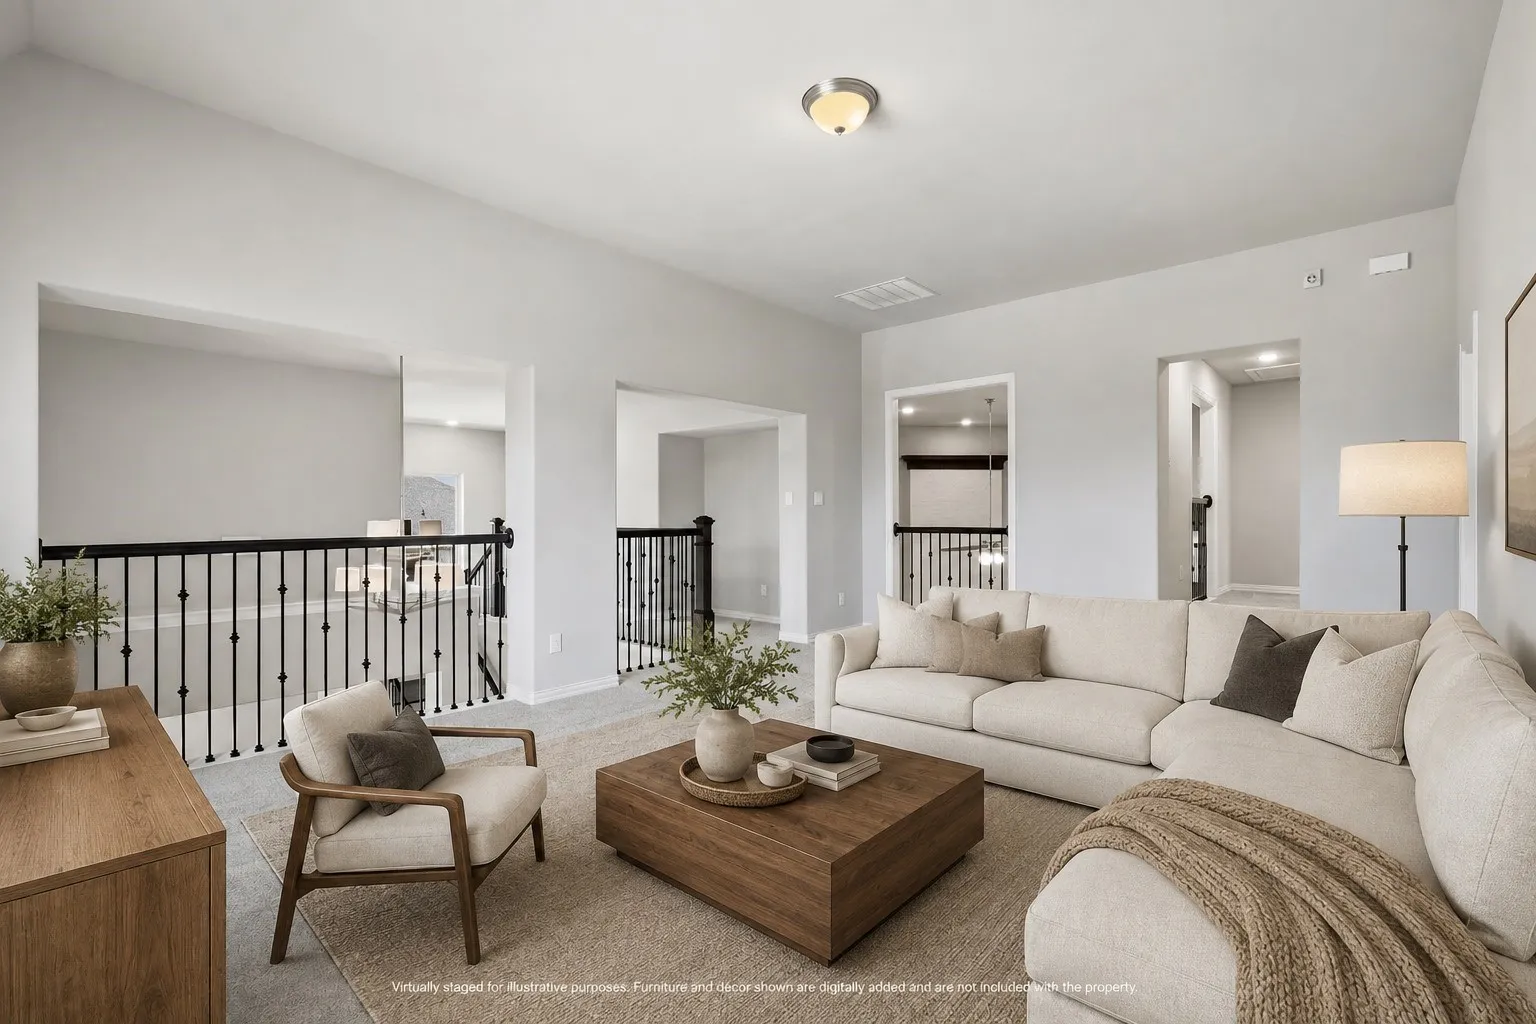
1432 14th Street · private home
Make space for a quieter moment.
Virtually staged · digital furnishings not included.
Place & photo details
Virtually staged listing image. Digital furniture and decor are not included.
The home · facts & private showing
1432 14th Street · Harvest, Argyle
$699,000 · 4 beds · 3 baths · 3,627 sq ft · MLS 21349589
Authenticated SimplyRETS / NTREIS snapshot · October 31, 2026 at 05:58 UTC. Not a live feed. Active in that dated snapshot. Confirm current availability and terms with Michelle.
(940) 273-4848Your inquiry opens Michelle’s contact form; no appointment is booked automatically.
Full property detailsVirtually staged listing image. Digital furniture and decor are not included.
Virtually staged listing image. Digital furniture and decor are not included.
Explore Harvest · real local photographs
Place & photo details
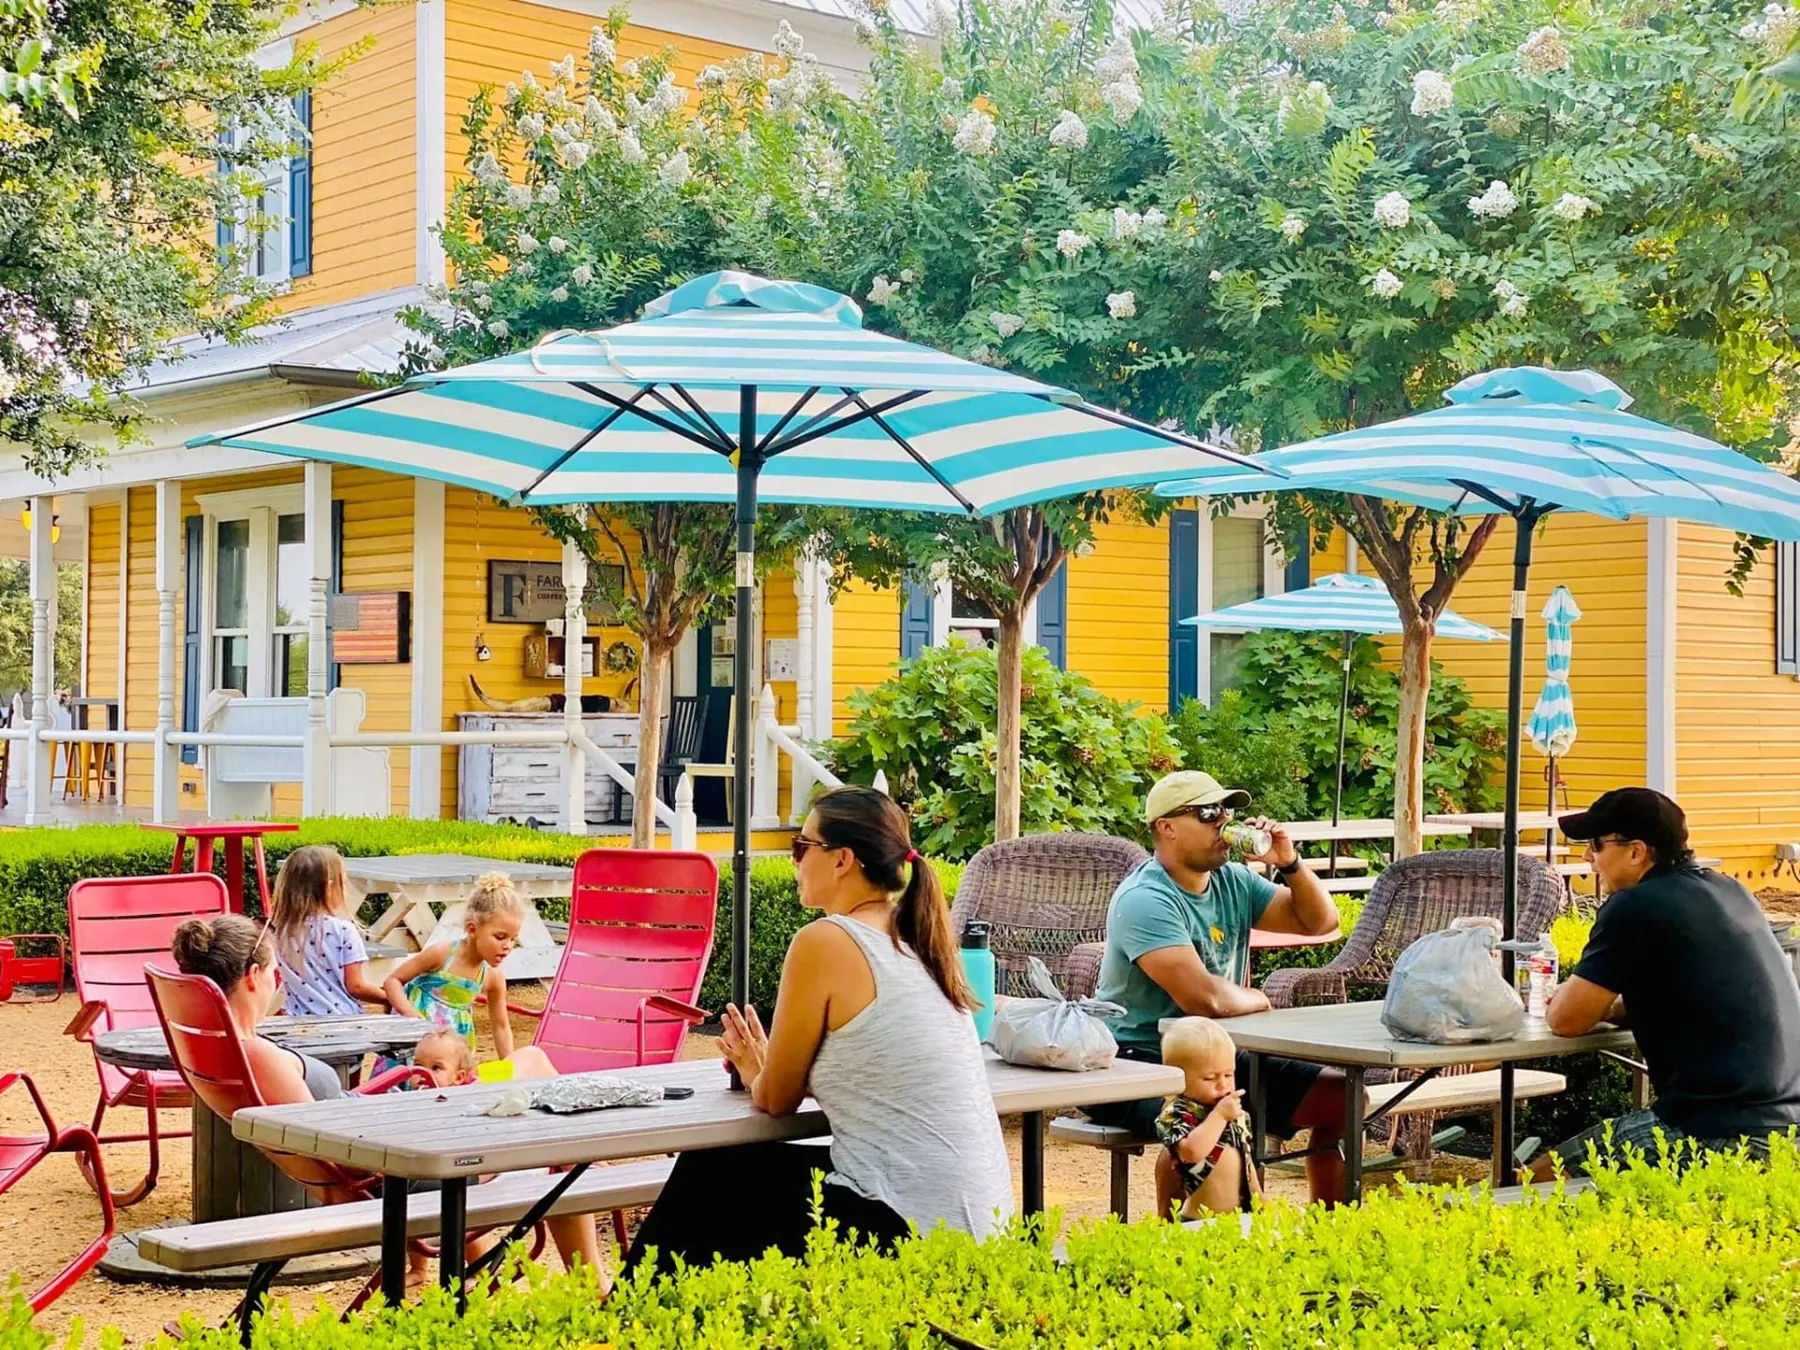
Historic Harvest farmhouse identified in the official gallery. Current café service at this location is unverified: the former operator’s contact page now lists a different location in Justin. Archival photograph; capture date unknown. Ask Harvest about current use and access.
Harvest by Hillwood · official gallery. Archival photograph; capture date unknown.
Official photograph source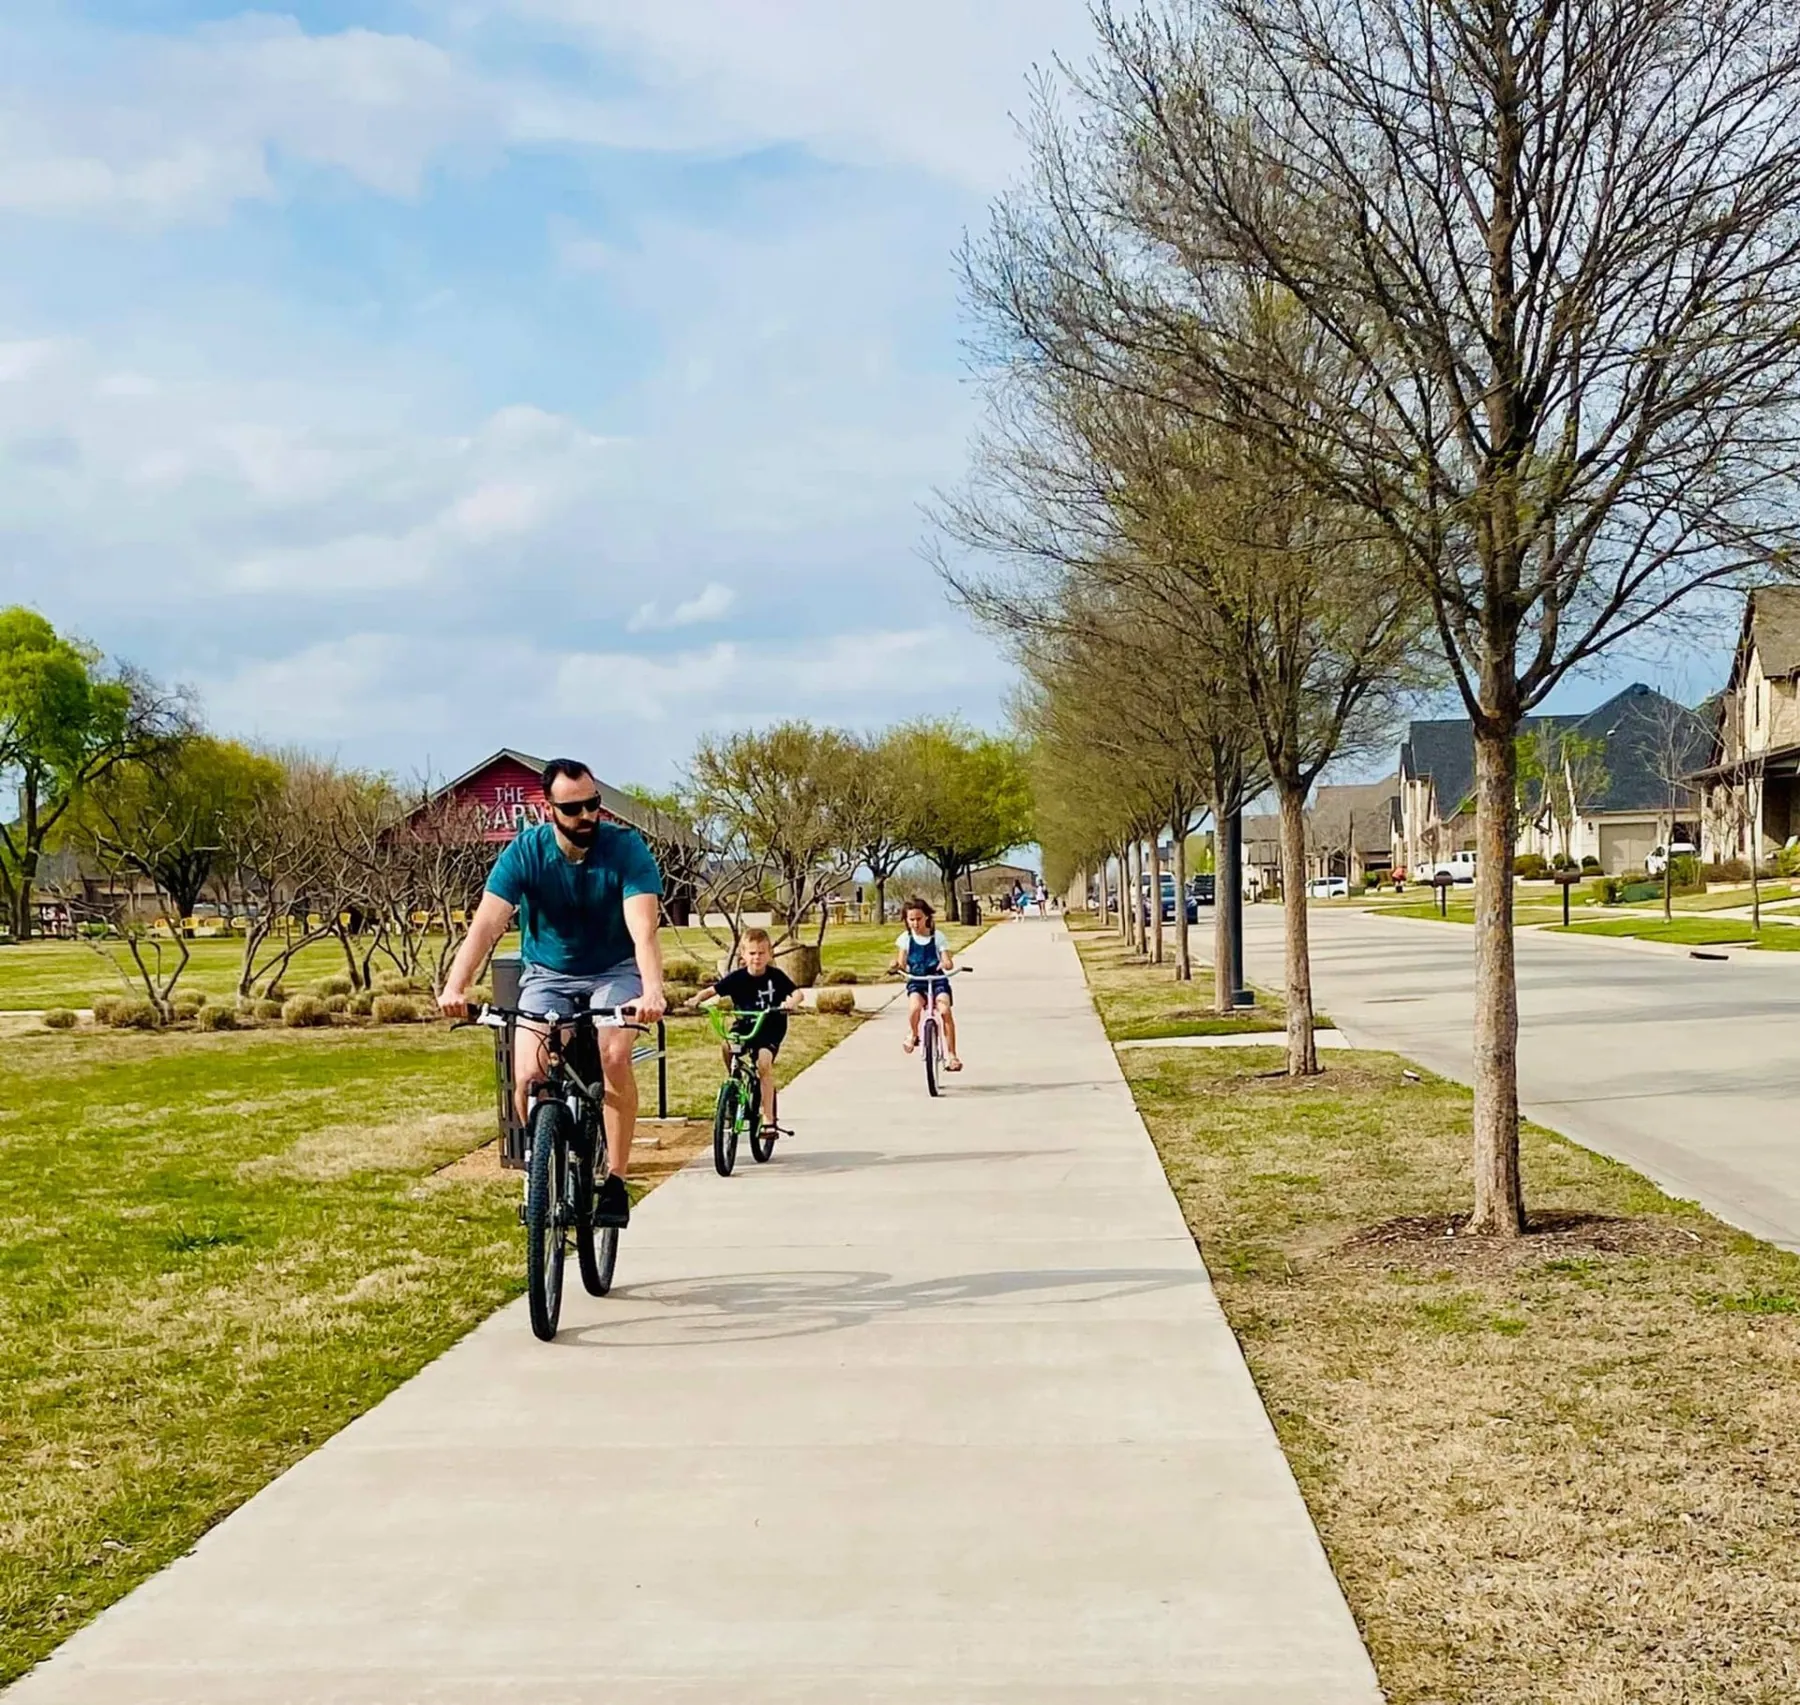
Place & photo details
Gallery identifies running/biking trails, not a verified route from subject property. Archival official-gallery photograph; capture date is not supplied. Confirm current access, hours and rules directly.
Harvest by Hillwood · official gallery. Archival photograph; capture date unknown.
Official photograph source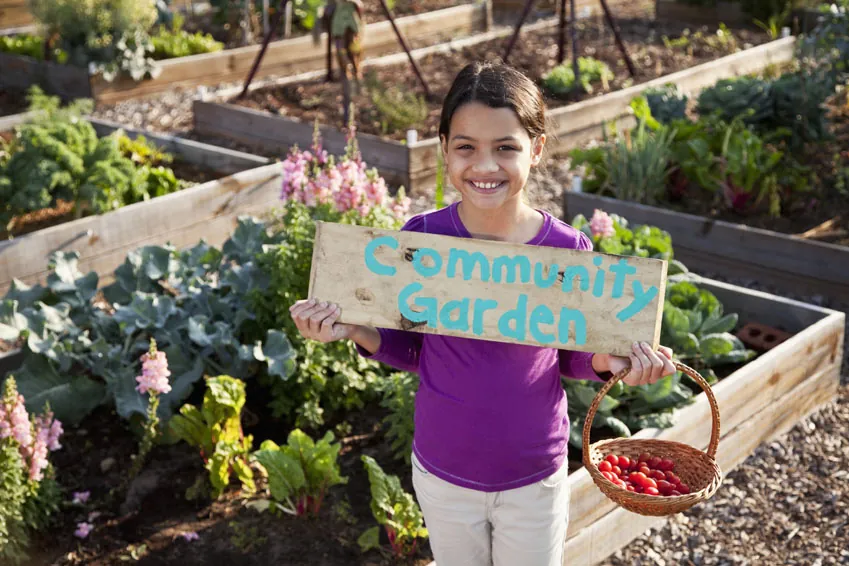
Place & photo details
Gallery identifies community garden; plot availability/access require HOA confirmation. Archival official-gallery photograph; capture date is not supplied. Confirm current access, hours and rules directly.
Harvest by Hillwood · official gallery. Archival photograph; capture date unknown.
Official photograph source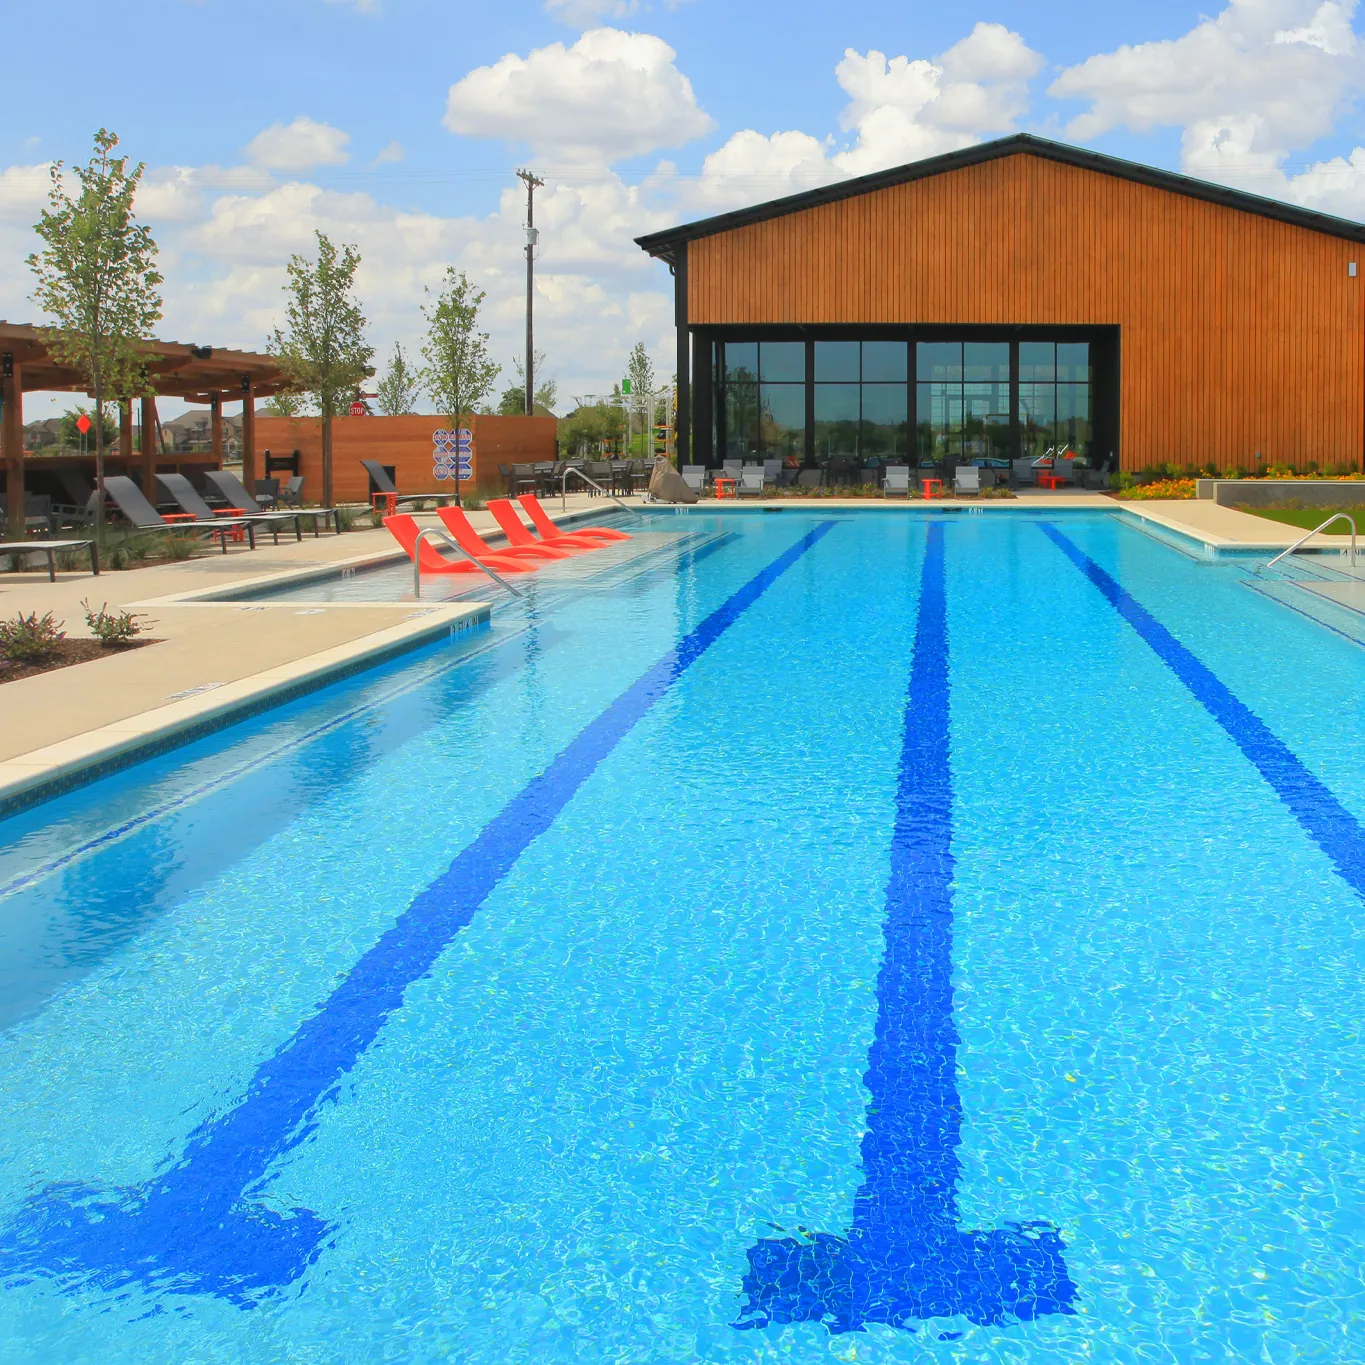
Place & photo details
Official gallery says lap pool at Fit Barn; HOA access and operating rules apply. Archival official-gallery photograph; capture date is not supplied. Confirm current access, hours and rules directly.
Harvest by Hillwood · official gallery. Archival photograph; capture date unknown.
Official photograph source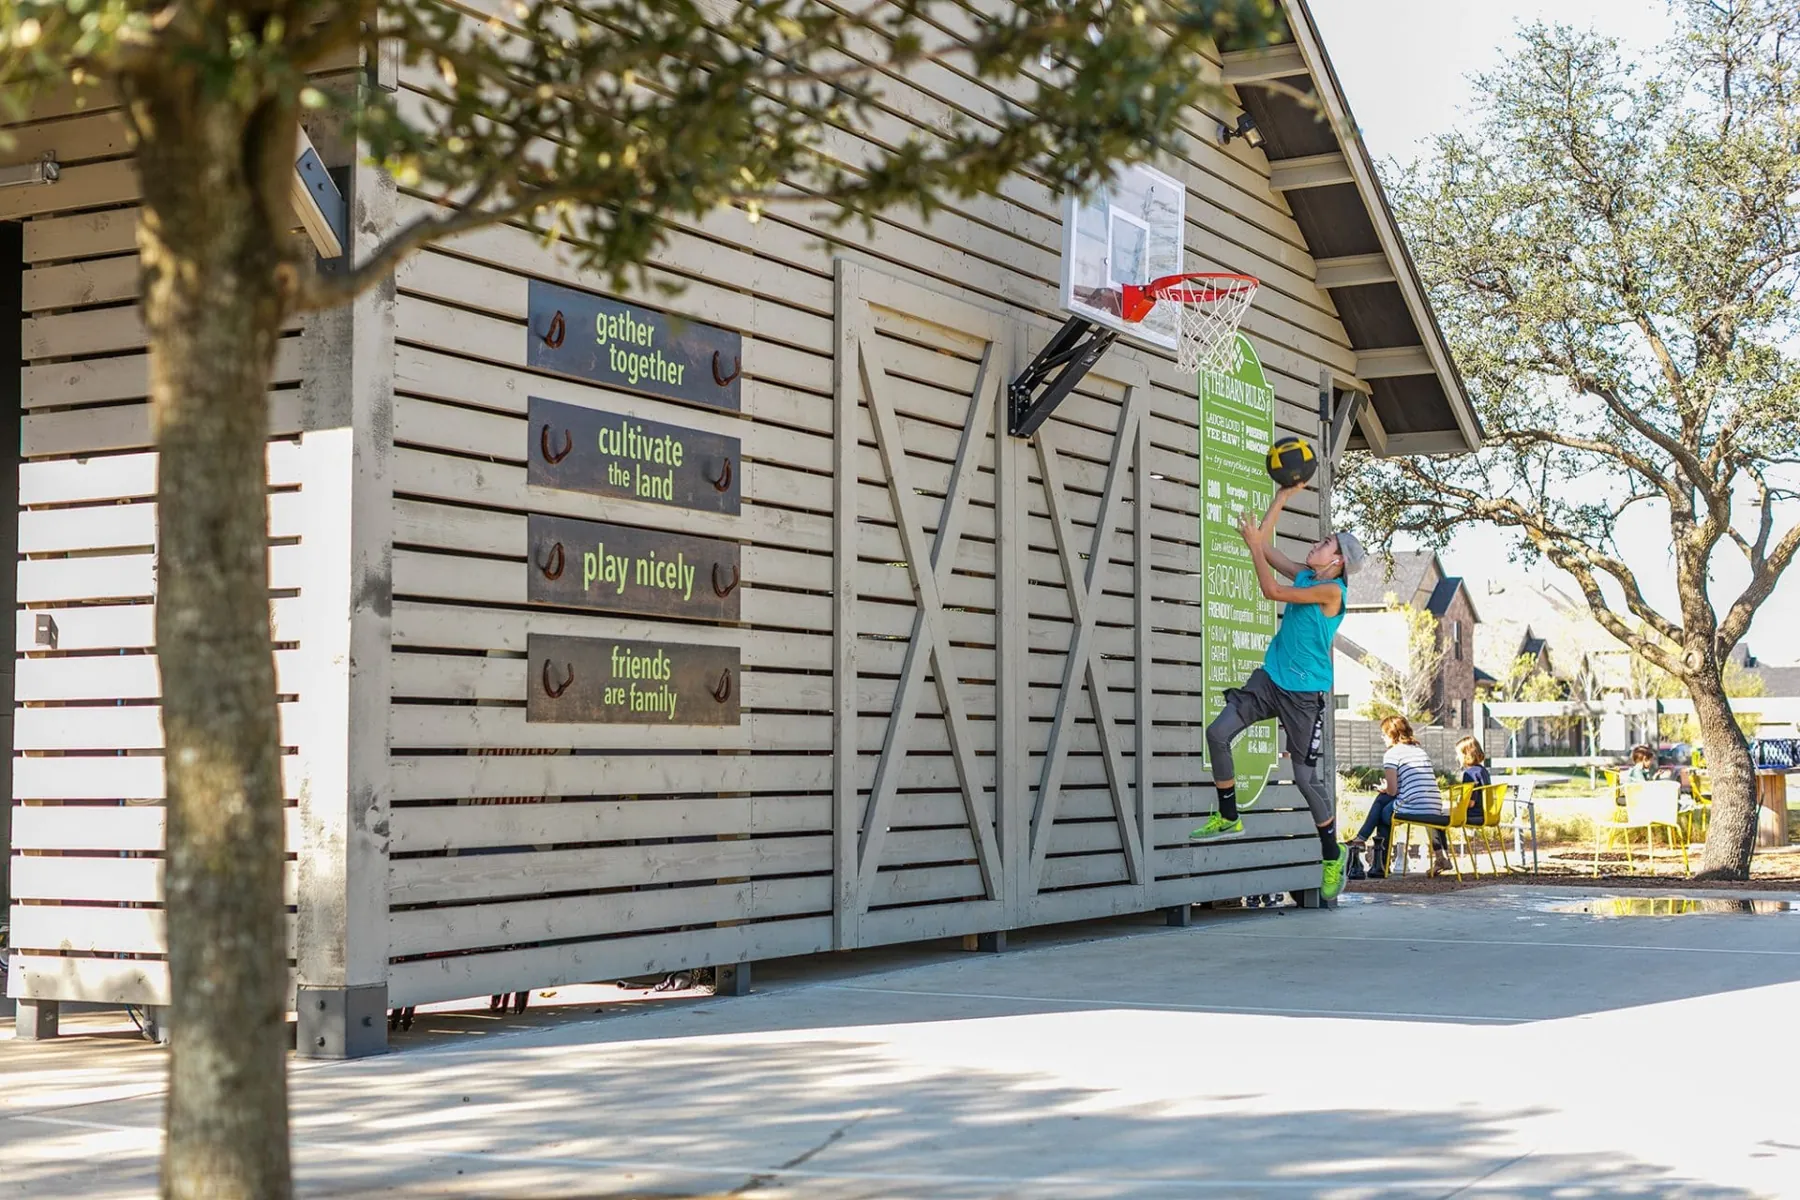
Place & photo details
Gallery identifies half basketball court; avoid promising current availability. Archival official-gallery photograph; capture date is not supplied. Confirm current access, hours and rules directly.
Harvest by Hillwood · official gallery. Archival photograph; capture date unknown.
Official photograph source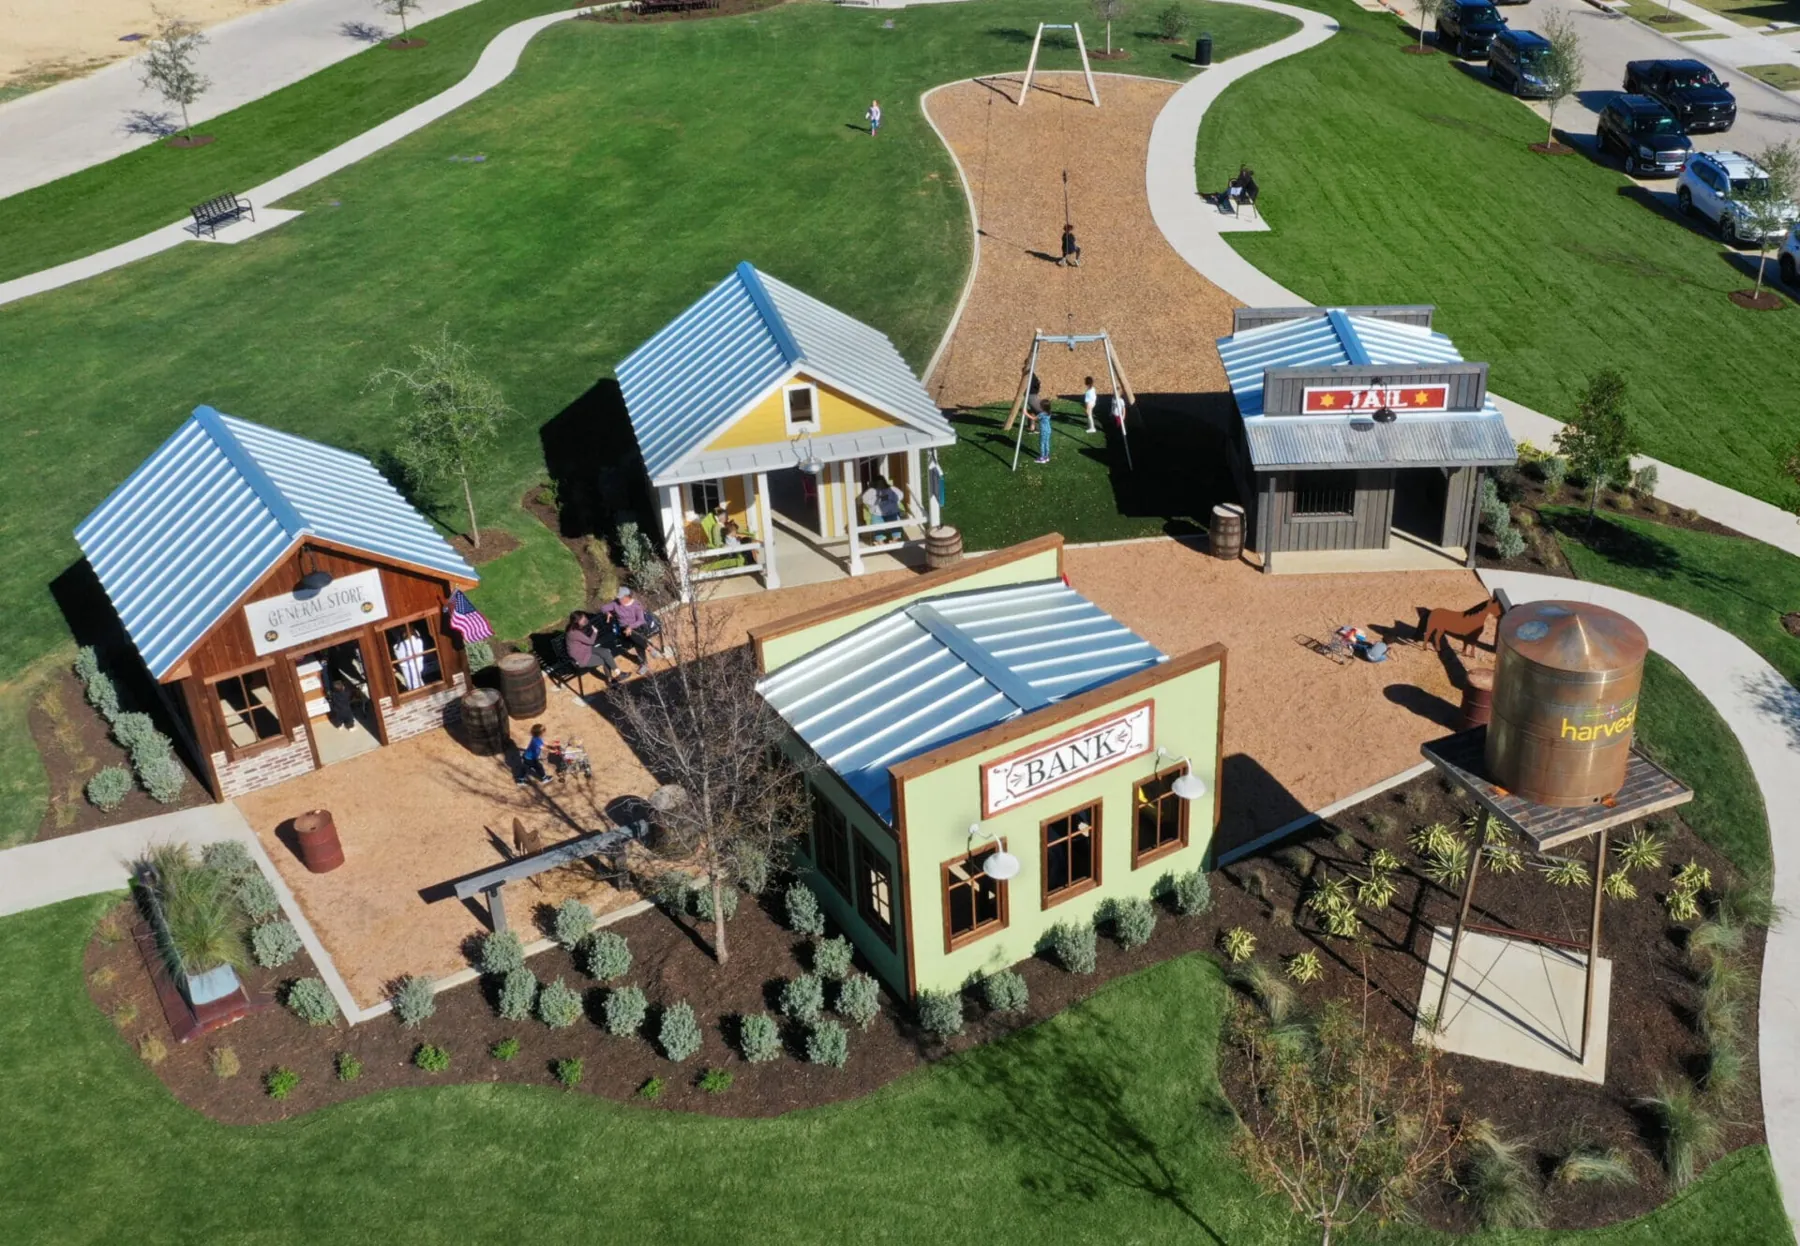
Place & photo details
Official gallery identification; do not confuse replica farmhouse play structure with actual coffee shop. Archival official-gallery photograph; capture date is not supplied. Confirm current access, hours and rules directly.
Harvest by Hillwood · official gallery. Archival photograph; capture date unknown.
Official photograph source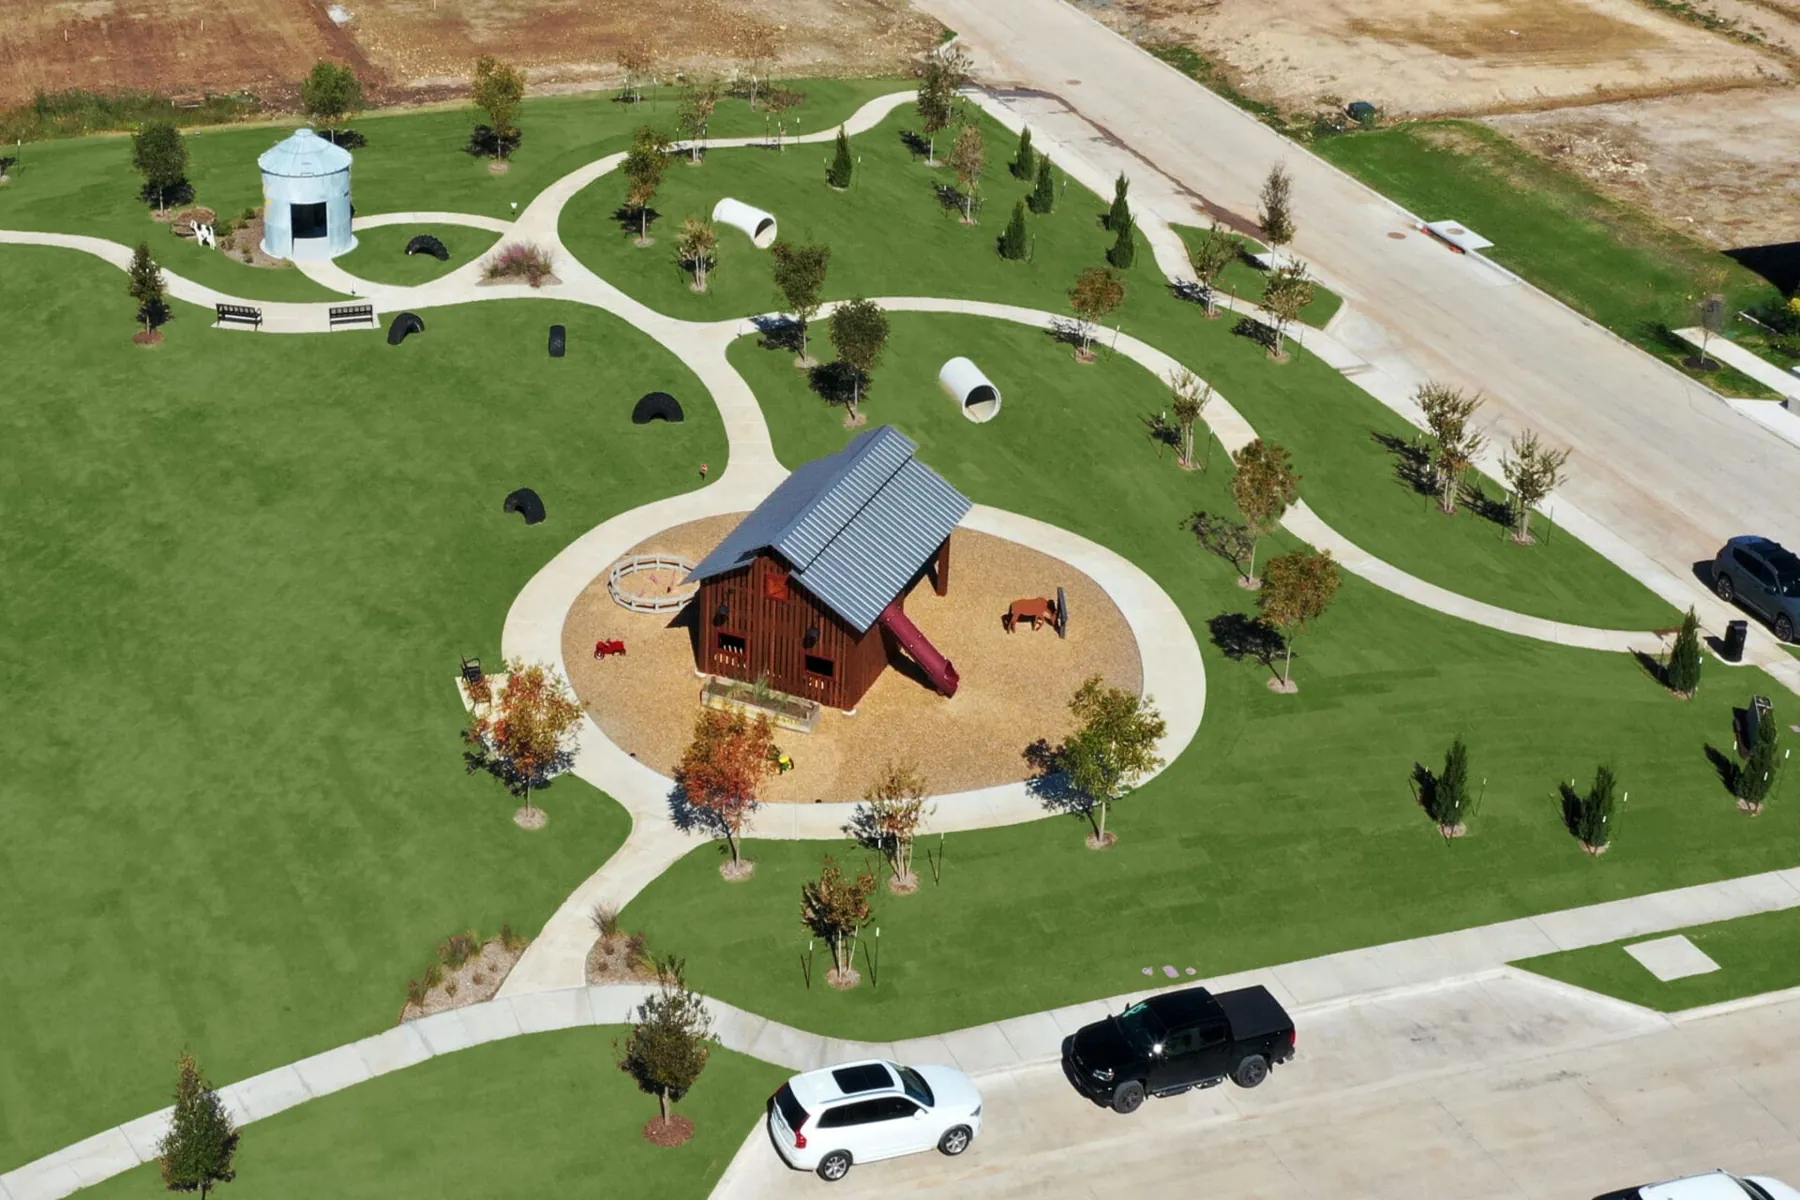
Place & photo details
Do not confuse Barn Park playground with Red Barn basketball amenity. Archival official-gallery photograph; capture date is not supplied. Confirm current access, hours and rules directly.
Harvest by Hillwood · official gallery. Archival photograph; capture date unknown.
Official photograph source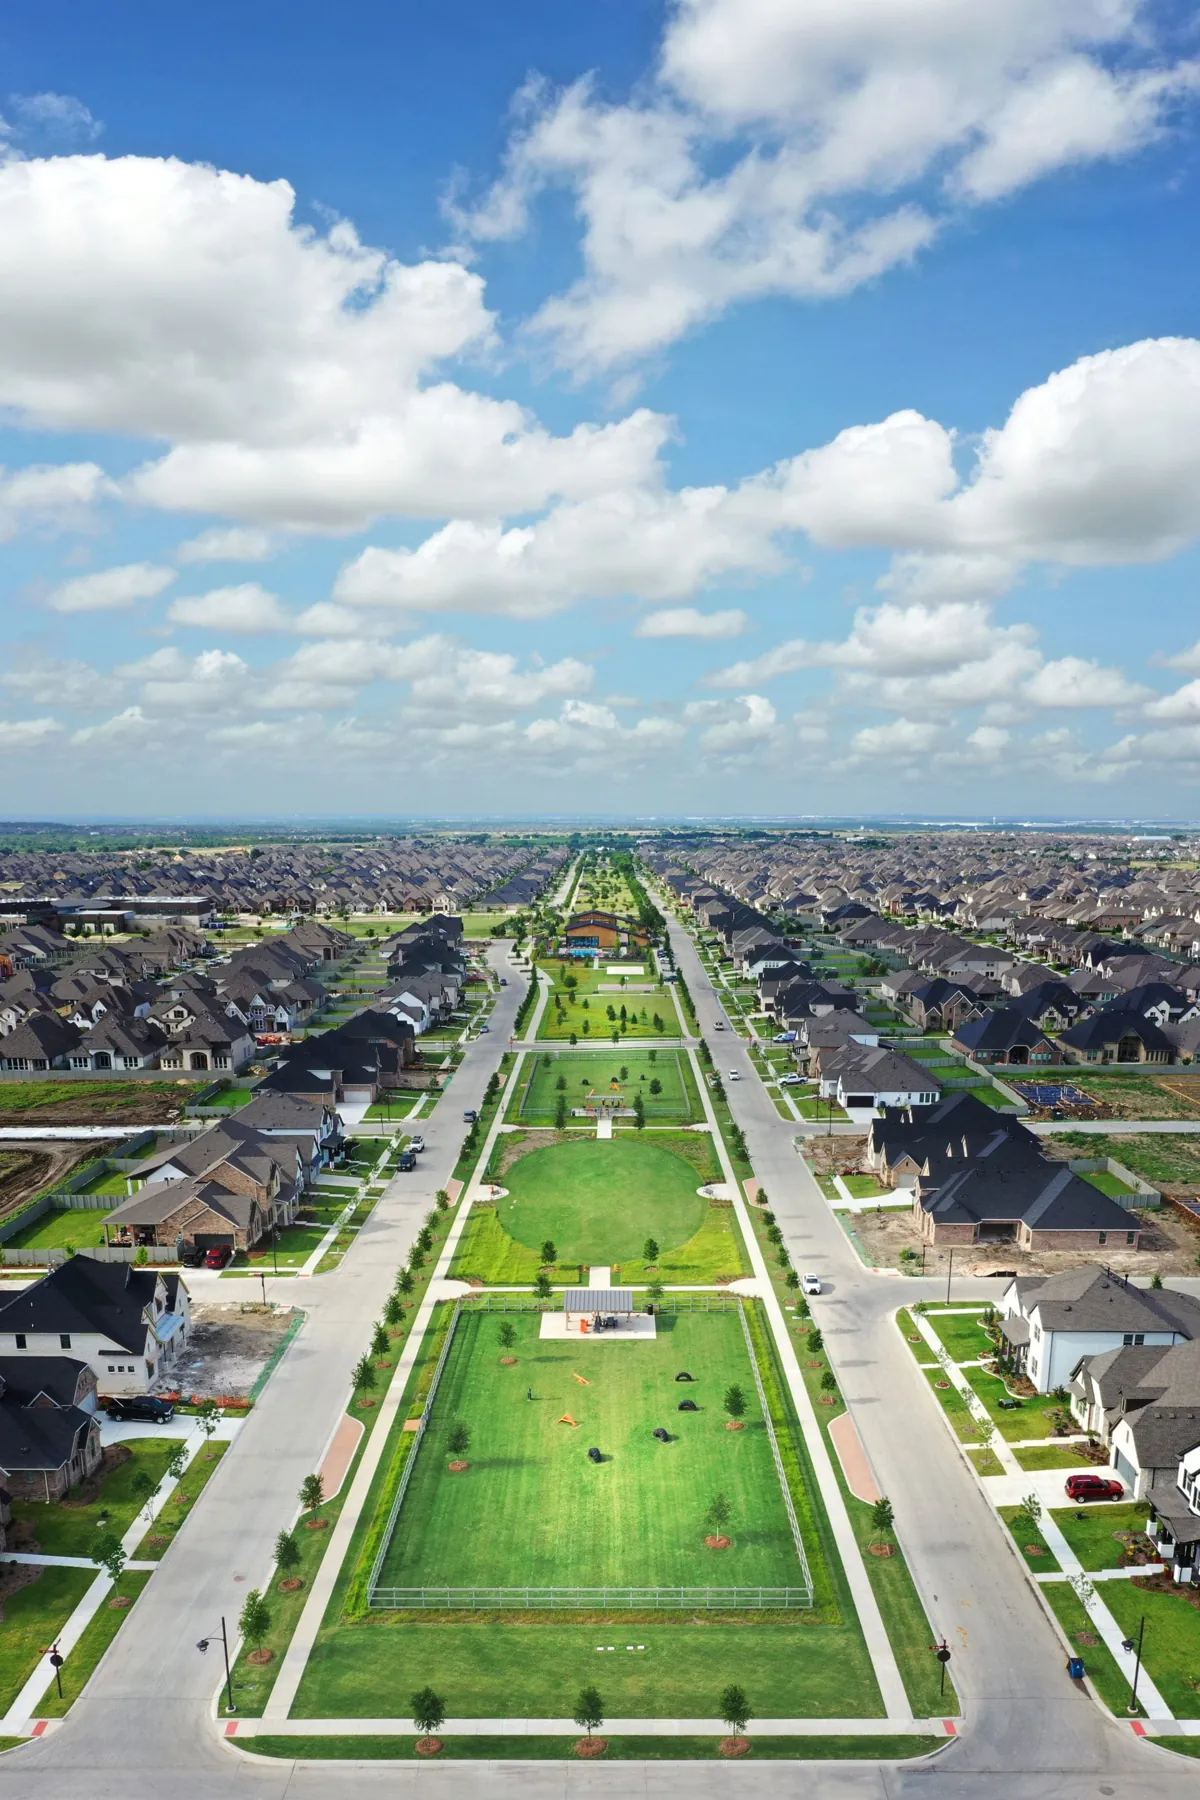
Place & photo details
Official gallery identification; vertical original. Archival official-gallery photograph; capture date is not supplied. Confirm current access, hours and rules directly.
Harvest by Hillwood · official gallery. Archival photograph; capture date unknown.
Official photograph source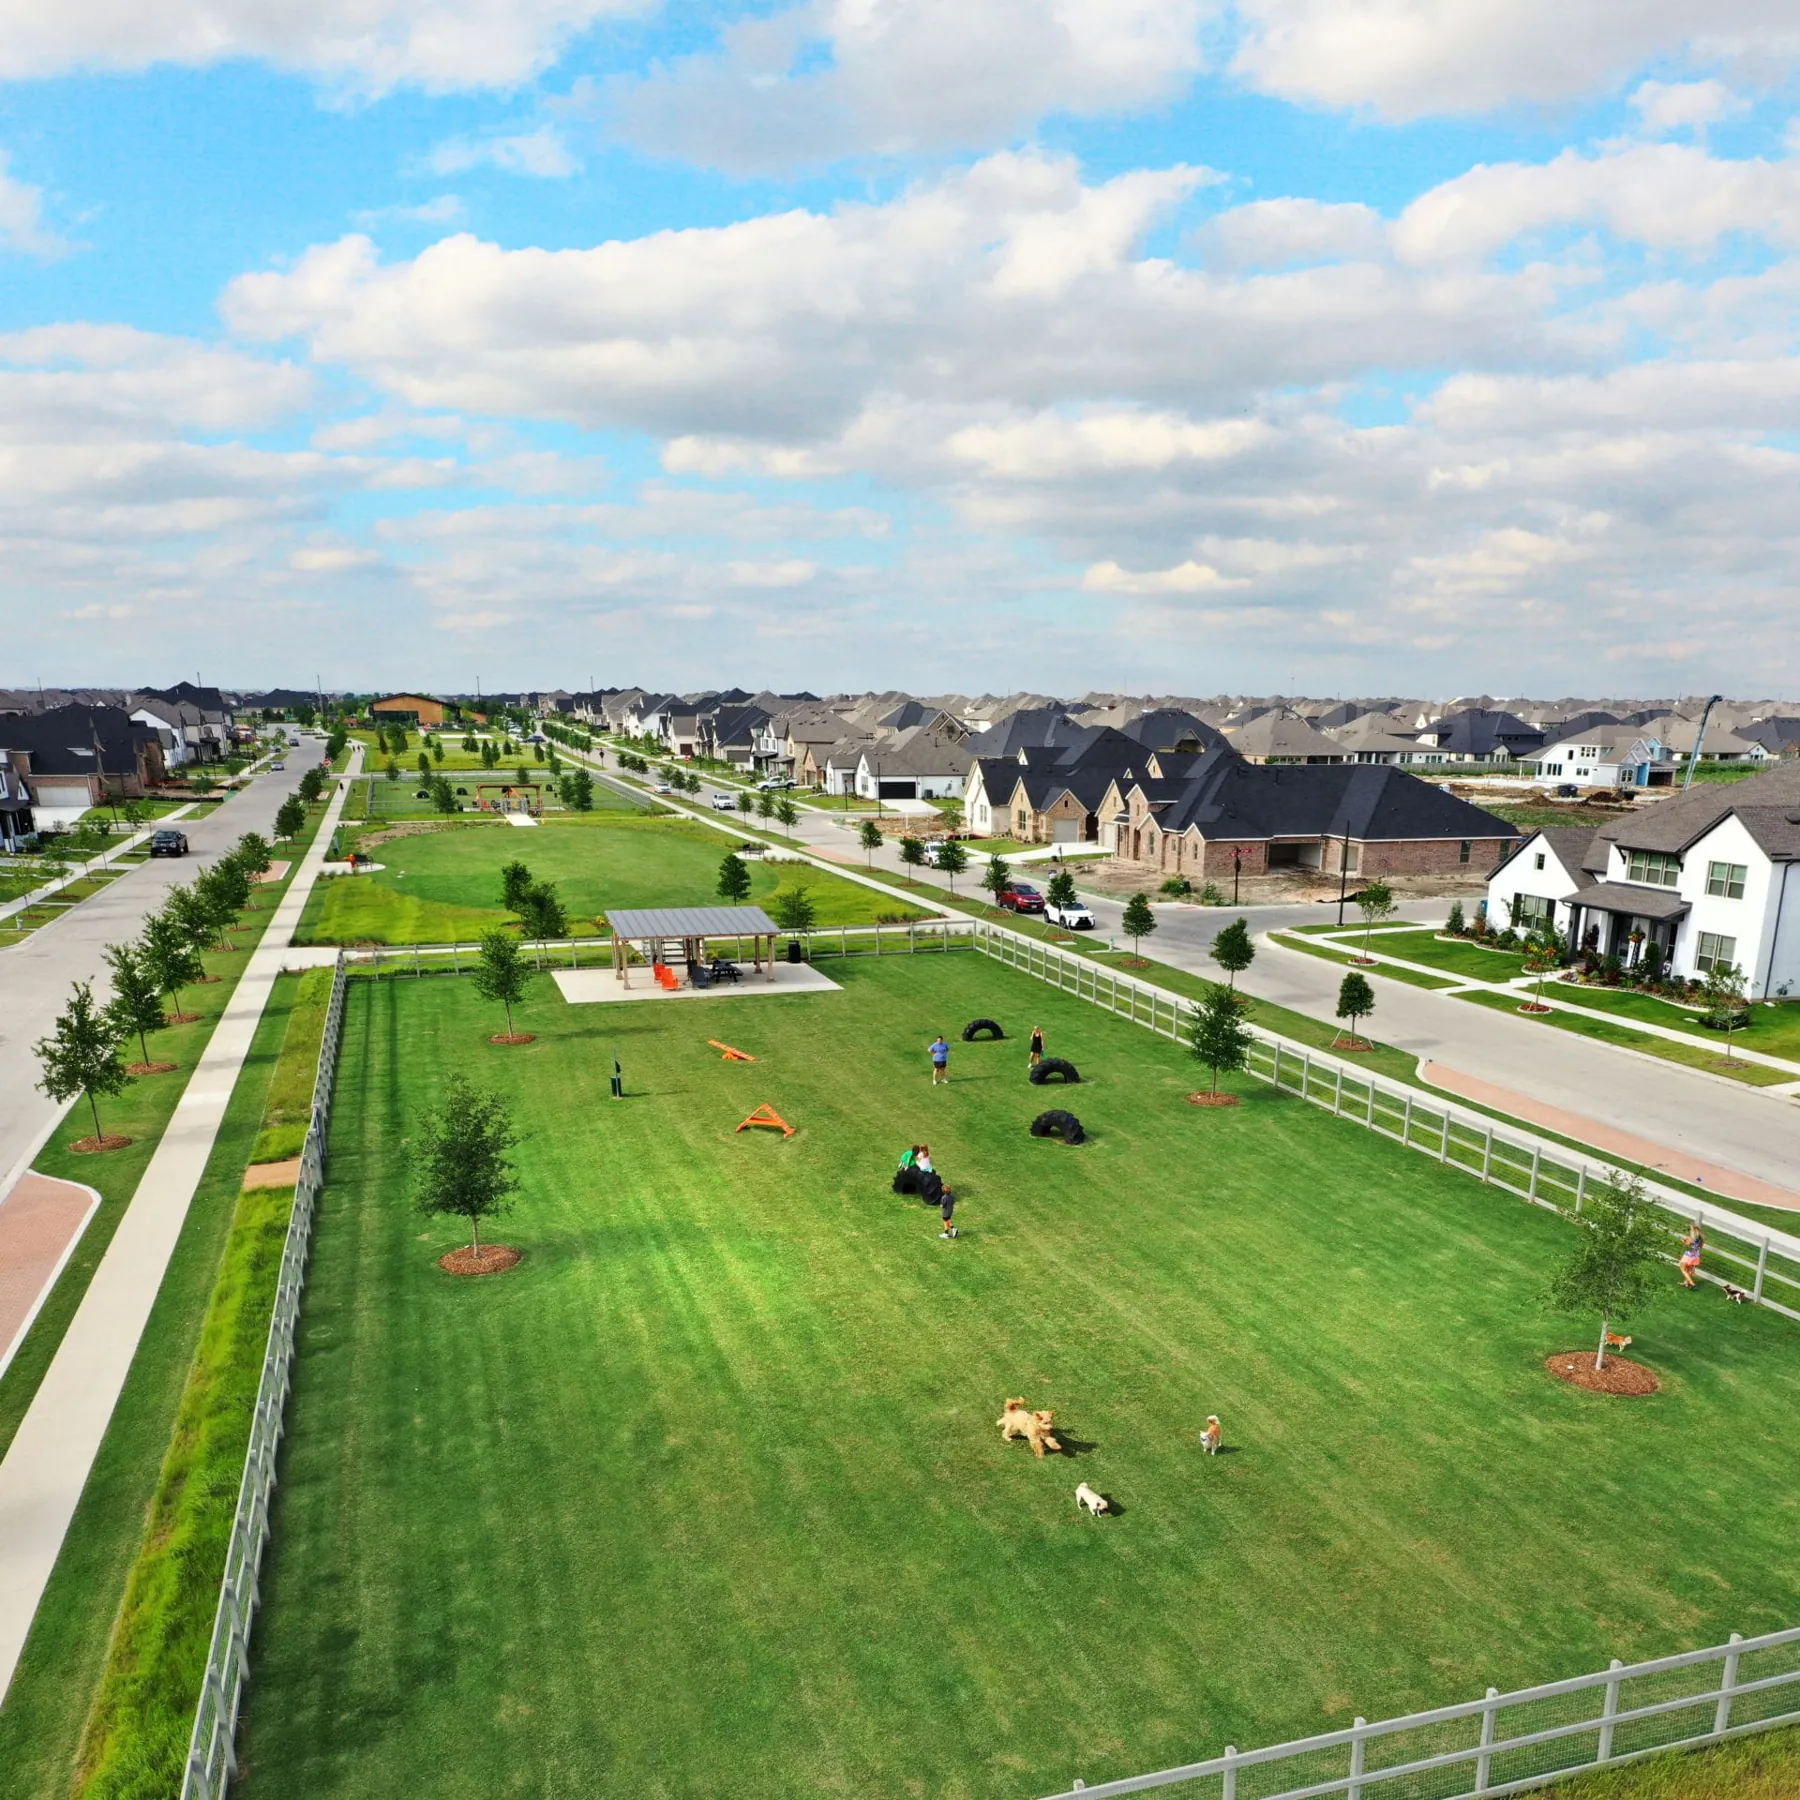
Place & photo details
Gallery identifies dog park; access rules apply. Archival official-gallery photograph; capture date is not supplied. Confirm current access, hours and rules directly.
Harvest by Hillwood · official gallery. Archival photograph; capture date unknown.
Official photograph source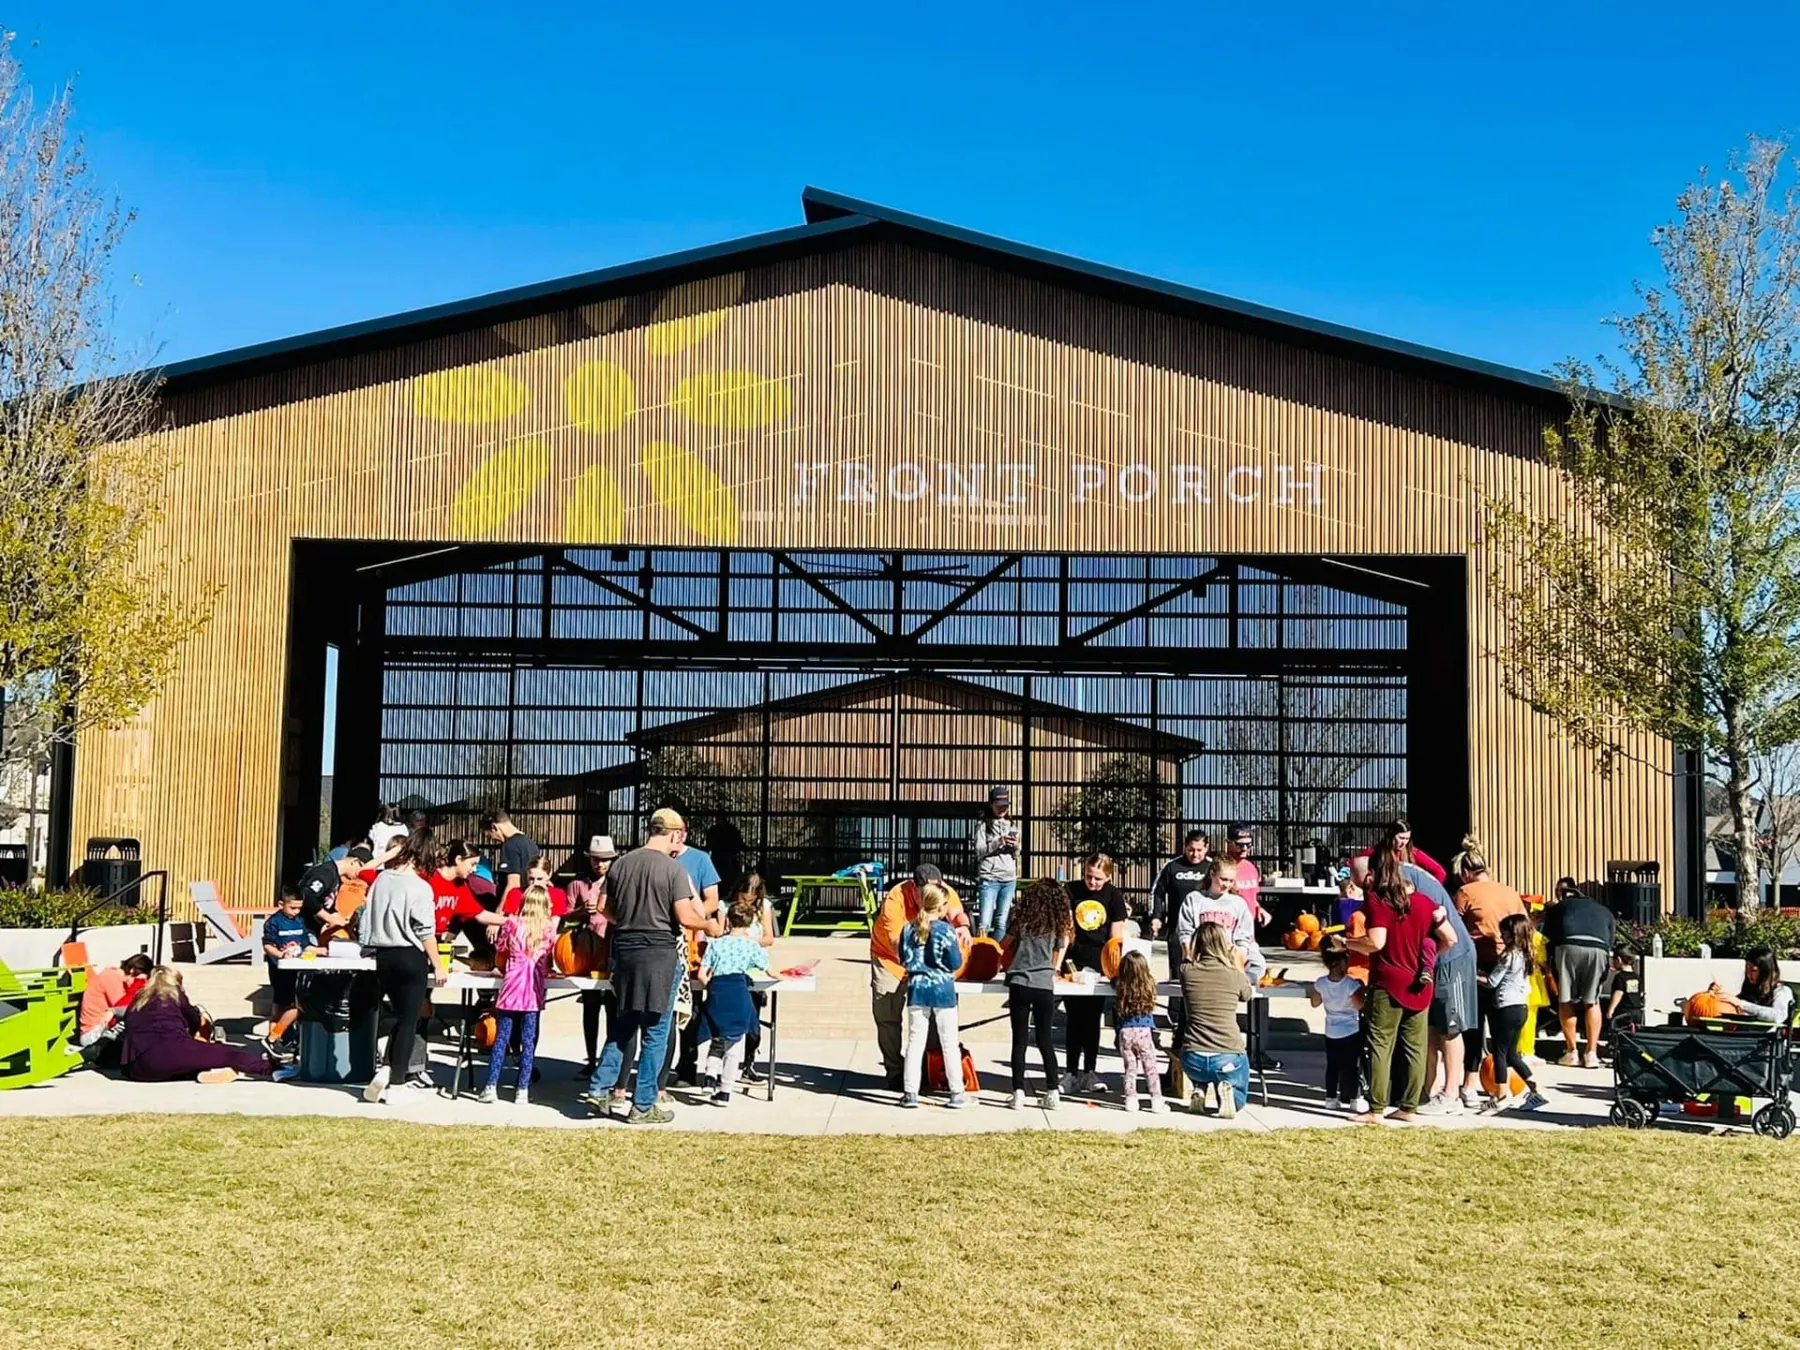
Place & photo details
Official gallery identifies gathering here; pictured people/event are archival, not current scheduled event. Archival official-gallery photograph; capture date is not supplied. Confirm current access, hours and rules directly.
Harvest by Hillwood · official gallery. Archival photograph; capture date unknown.
Official photograph source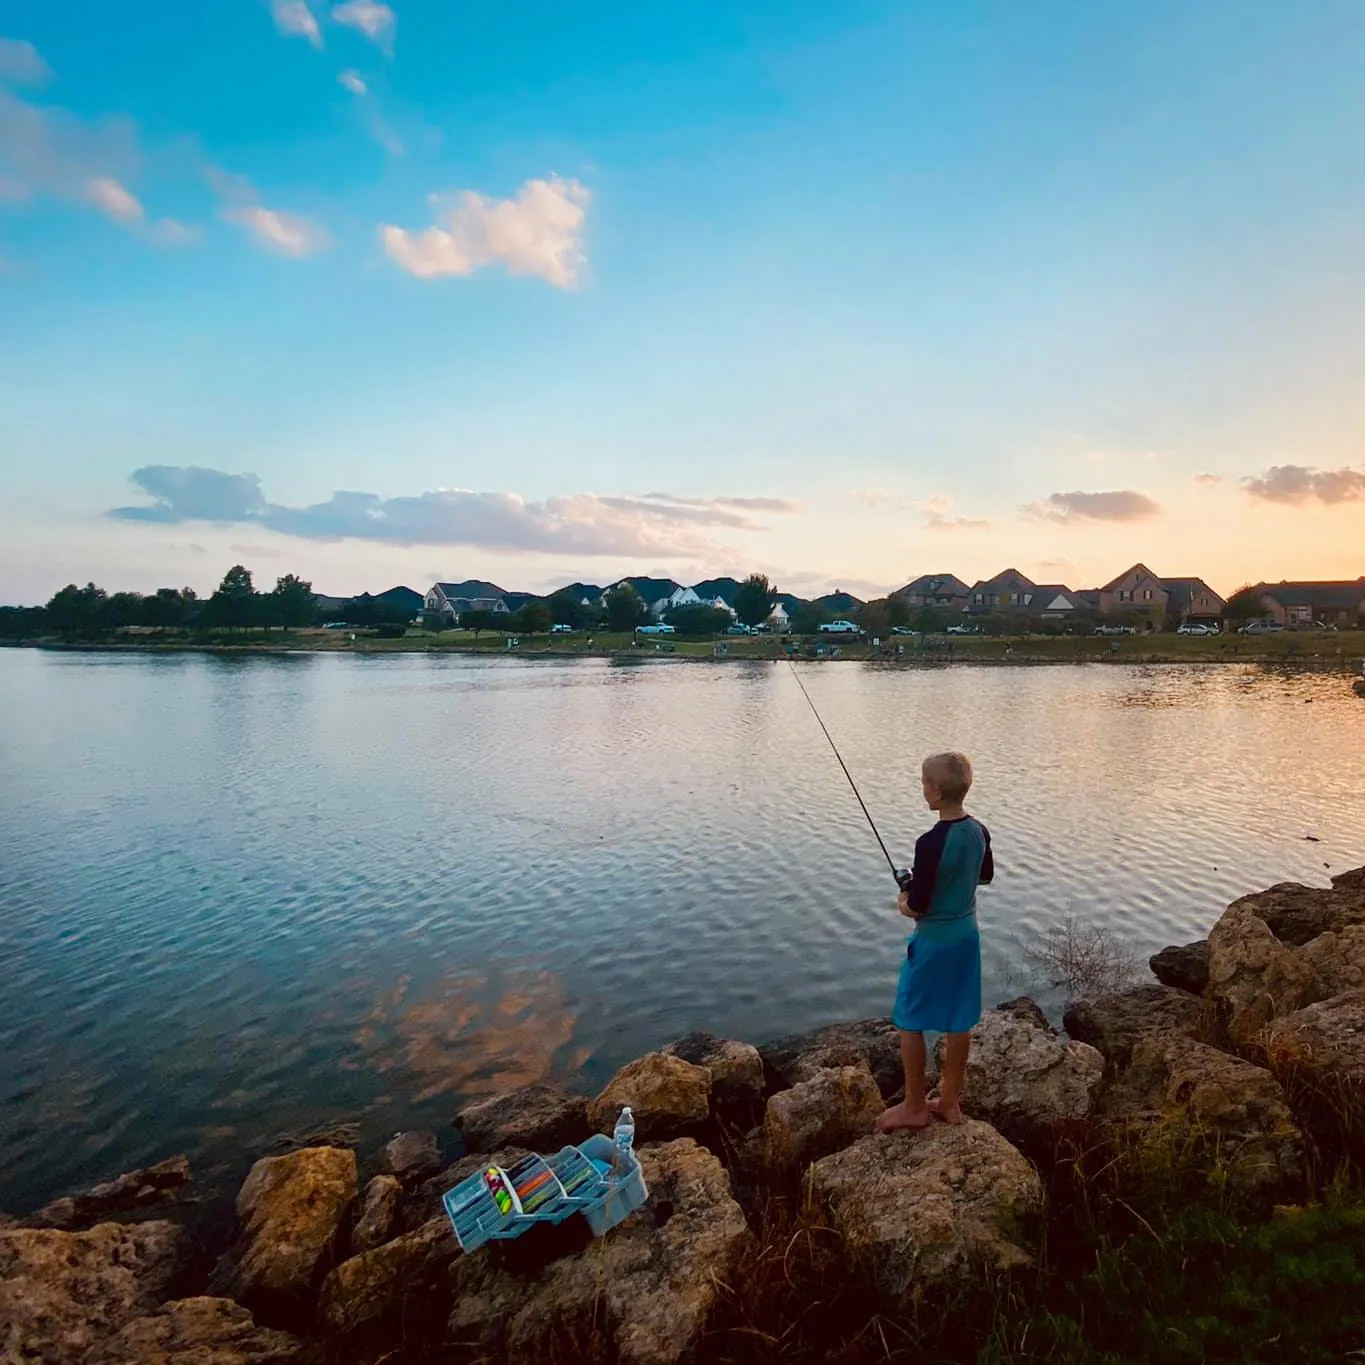
Place & photo details
Official amenities says 11-acre lake and .88-mile loop; do not claim doorstep access. Archival official-gallery photograph; capture date is not supplied. Confirm current access, hours and rules directly.
Harvest by Hillwood · official gallery. Archival photograph; capture date unknown.
Official photograph sourceYour questions · everyday life & the future
Listing-described features, reviewed 2026-10-30. Confirm current details.
- 4 bedrooms · 3 baths · 3,627 sq ft
- Suite with separate entrance, living area, bedroom, bath, laundry and backyard access
- Main-level primary and study; upstairs rooms and game room
What to weigh and verify
- Separate entrance does not establish a legal rental or ADU.
- Upstairs rooms introduce stairs and a different daily circulation pattern.
- Labelled floor plan, suite access and separation
- Permits and restrictions; no income potential assumed
- Kitchen facilities and any intended use with the appropriate authority
Sources & photography
Authenticated SimplyRETS / NTREIS snapshot · October 31, 2026 at 05:58 UTC. Not a live feed.
Photography: actual property listing images and identified community photographs, used with user-confirmed permission. Community photographs are archival; confirm current access. No substitute location imagery.
Interior listing images are virtually staged. Digital furniture and decor are not included. Do not infer the separate suite is a legally permitted ADU or rental.
Community scenes are not a scheduled itinerary or a verified route from the home. Access, fees and operating rules require confirmation.
Current café service at Harvest’s historic farmhouse is unverified.
Property listing source